- 123Lathes, mills, pressesSource: Lathes, mills, pressesLathes, mills, presses123BasisDocumentAs ofSourceSupplier information form: 85 lathes and CNC mills, 38 pressesAsk for this recordHow we label numbers
- 3Process areas
- 10Inspection instrumentsSource: Inspection instrumentsInspection instruments10BasisDocumentAs ofSourceSupplier information form: 10 inspection instrumentsAsk for this recordHow we label numbers
Material flow
3 process areas · 2 with a video
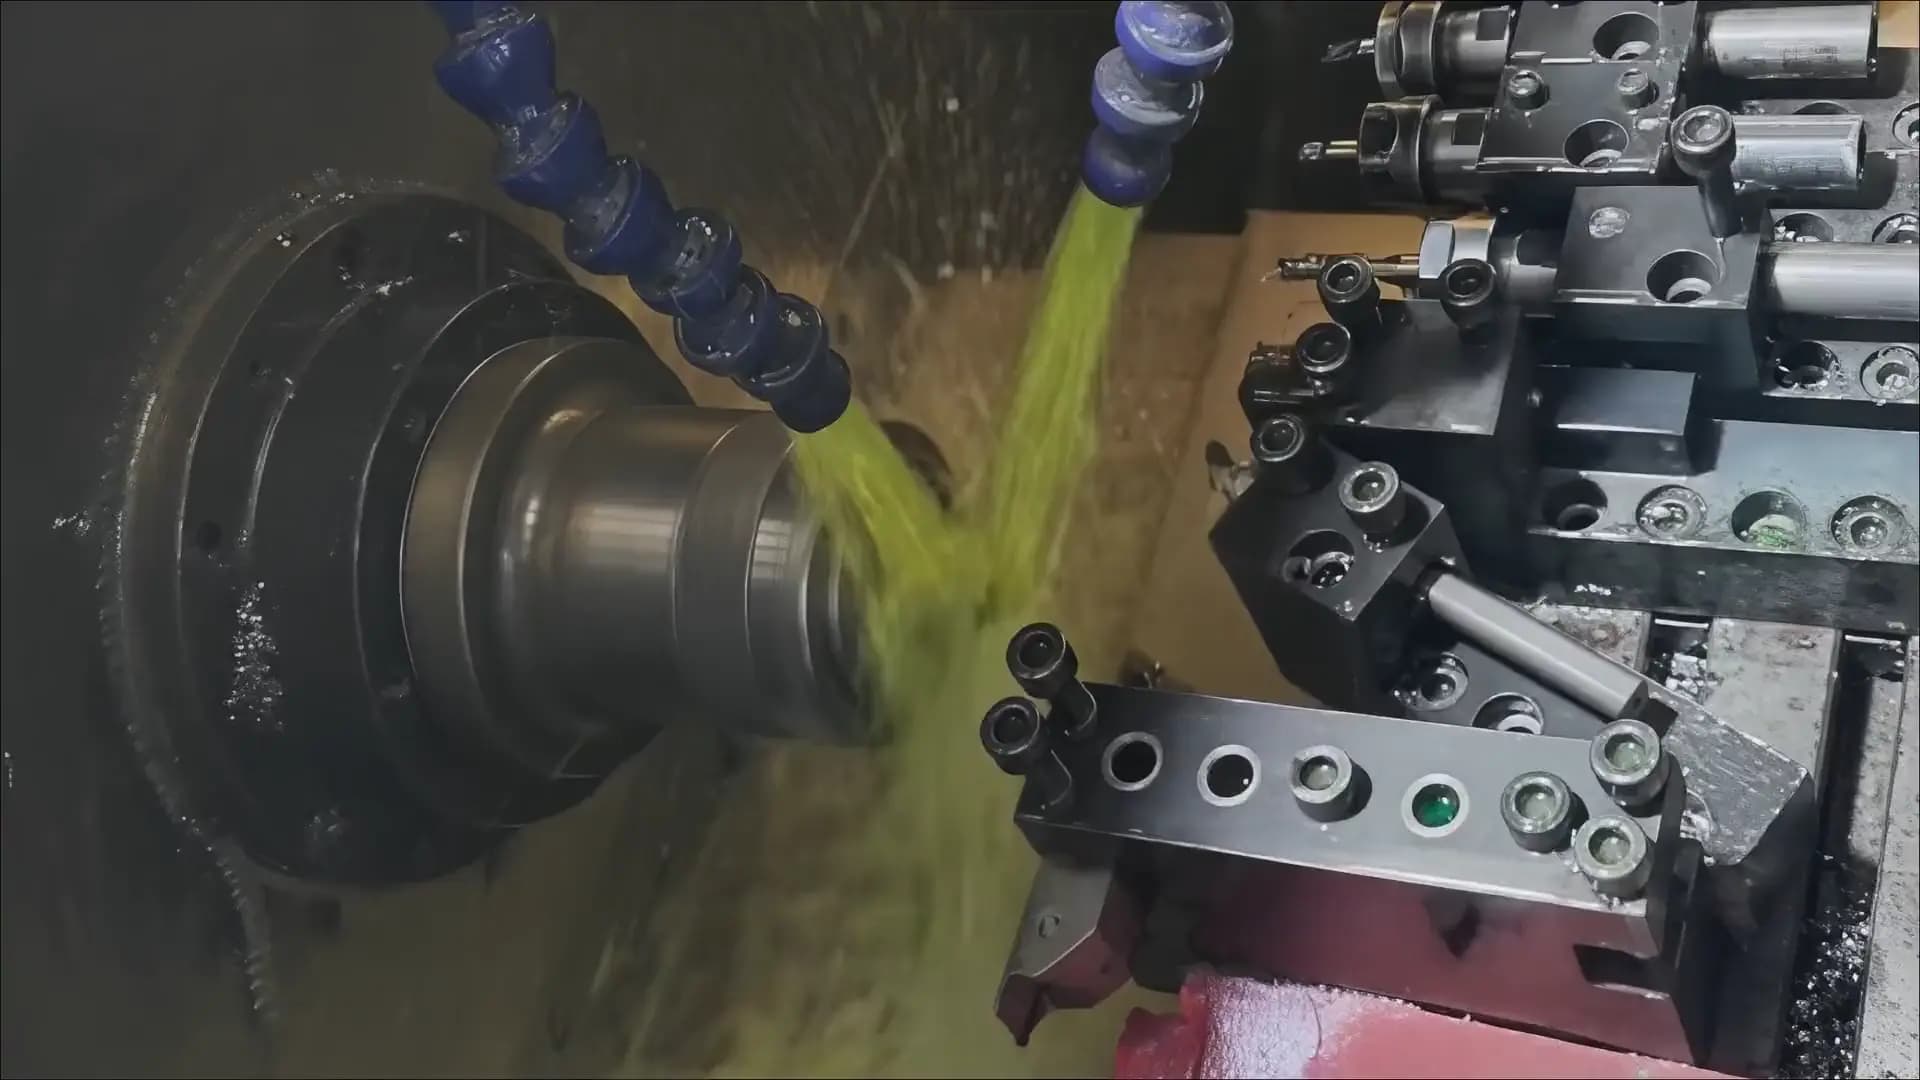
Lathes and CNC machining
Automatic lathes, CNC lathes and CNC milling machines.
Chapters
- A. Lathes and CNC machining. Automatic lathes, CNC lathes and CNC milling machines. 85 machines: Machining.
- B. Stamping presses. Stamping presses, a hydraulic press and wire EDM for die components. 48 machines: Presses 38 · Tool room 10.
- C. Inspection and measuring. CMM, optical measuring machines, profile projectors, microscope, micro hardness tester, salt-spray test chamber and hand gauges. 10 instruments: Inspection.
Source: Lathes and CNC machiningLathes and CNC machining85 machinesBasisDocumentAs ofSourceSupplier information form (owner), 2026-11Ask for this recordHow we label numbers
Source: Stamping pressesStamping presses48 machinesBasisDocumentAs ofSourceSupplier information form (owner), 2026-11Ask for this recordHow we label numbers
Source: Inspection and measuringInspection and measuring10 instrumentsBasisDocumentAs ofSourceSupplier information form (owner), 2026-11Ask for this recordHow we label numbers
Partner supplier
- Surface finishing
Equipment list
24 models in 4 categories · asset register as of
| Type | Model | Qty | Key capacity | Process |
|---|---|---|---|---|
| Automatic lathe | 1215 | 50 | Work range (Ø × L) 20 × 100 mm | Automatic lathe turning |
| CNC lathe | 46 | 20 | Work range (Ø × L) 100 × 1000 mm | CNC turning |
| CNC milling machine | T6 | 15 | Work range (X × Y) 600 × 600 mm | CNC milling |
| Stamping press | 1 | Press force 600 t | Stamping and assembly | |
| Hydraulic press | 1 | Press force 350 t | Stamping and assembly | |
| Stamping press | 1 | Press force 315 t | Stamping and assembly | |
| Stamping press | 2 | Press force 250 t | Stamping and assembly | |
| Stamping press | 1 | Press force 200 t | Stamping and assembly | |
| Stamping press | 3 | Press force 160 t | Stamping and assembly | |
| Stamping press | 14 | Press force 110 t | Stamping and assembly | |
| Stamping press | 3 | Press force 100 t | Stamping and assembly | |
| Stamping press | 9 | Press force 80 t | Stamping and assembly | |
| Stamping press | 3 | Press force 45 t | Stamping and assembly | |
| Wire EDM machine | 10 | Stamping and assembly | ||
| Precision coordinate measuring machine (CMM), Rational CMS-554MV | 1 | Inspection | ||
| Precision optical measuring machine, Rational VMS-2010 | 1 | Inspection | ||
| Optical measuring system, AI-Vision | Inspection | |||
| Profile projector | 2 | Inspection | ||
| Microscope, model 1510 | 1 | Inspection | ||
| Granite surface plate, 1000 × 800 mm, Taiwan-made | 2 | Inspection | ||
| Height gauge, 800 mm, Taiwan-made | 2 | Inspection | ||
| Micro hardness tester | 1 | Inspection | ||
| Salt spray test chamber, Huiyuan Instruments, Dongguan | Inspection | |||
| Hand gauges: calipers (Mitutoyo, Guanglu), angle gauges (Mitutoyo), pin gauges and thread gauges | Inspection | |||
| Total in this list: 123Note 1Lathes, mills, presses123BasisDocumentAs ofSourceSupplier information form: 85 lathes and CNC mills, 38 pressesAsk for this recordHow we label numbers lathes, mills and presses (machining 85Note 6Machining85BasisDocumentAs ofSourceSupplier information form (owner), 2026-11Ask for this recordHow we label numbers and presses 38Note 7Presses38BasisDocumentAs ofSourceSupplier information form (owner), 2026-11Ask for this recordHow we label numbers)Also 10Note 8Tool room10BasisDocumentAs ofSourceOwner, 2026-11Ask for this recordHow we label numbers tool-room machines and 10Note 9Inspection10BasisDocumentAs ofSourceSupplier information form (owner), 2026-11Ask for this recordHow we label numbers inspection instruments, not counted above. | ||||
Inspection equipment
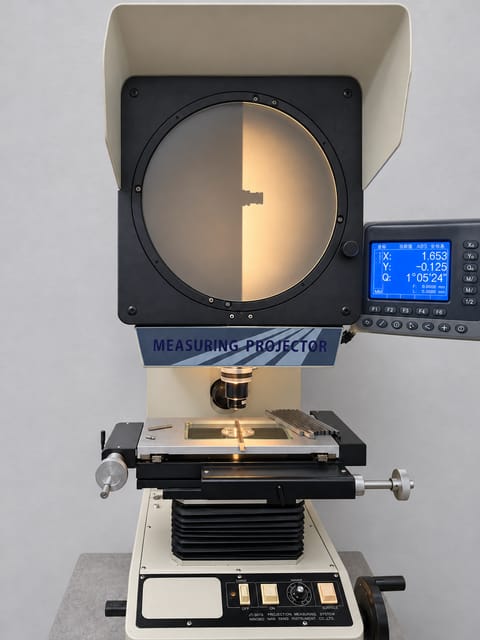
Profile projector 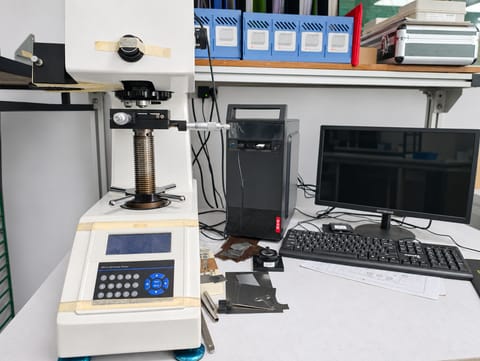
Micro hardness tester 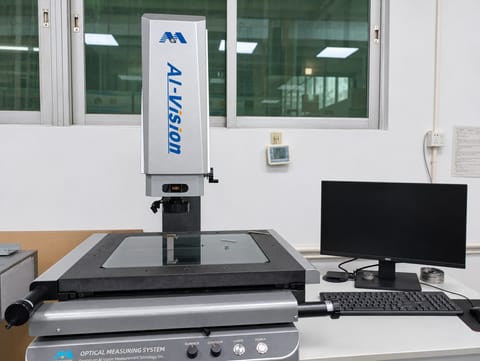
AI-Vision optical measuring system 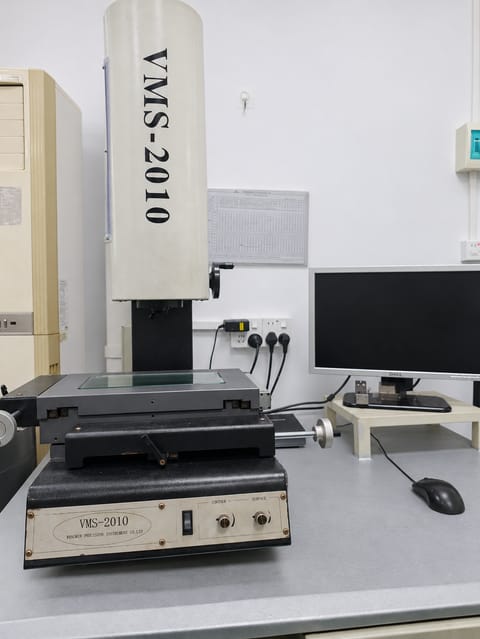
VMS-2010 precision optical measuring machine 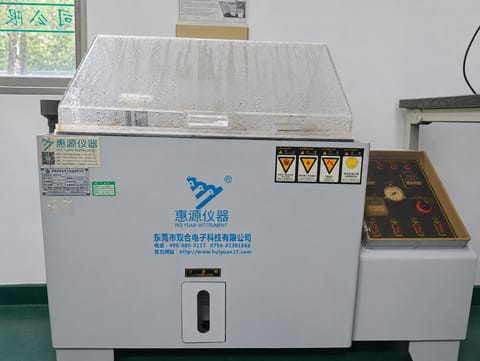
Huiyuan salt-spray test chamber 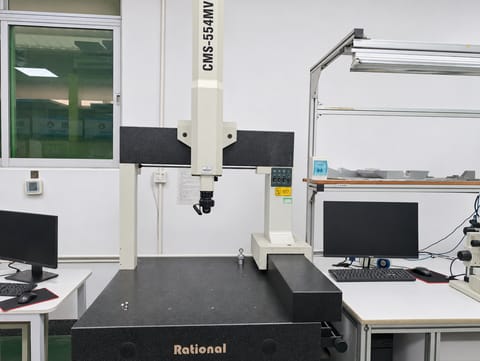
Rational precision coordinate measuring machine


Partner processes
1 processes at partner suppliers in
| Process | Partner audit | Incoming inspection | Region |
|---|---|---|---|
| Surface finishing |
These steps are done by partner suppliers outside the plant.
Notes and sources
- Lathes, mills, presses: 123. Source: Supplier information form: 85 lathes and CNC mills, 38 presses; as of 6 November 2026.
- Inspection instruments: 10. Source: Supplier information form: 10 inspection instruments; as of 6 November 2026.
- Lathes and CNC machining: 85 machines. Source: Supplier information form (owner), 2026-11; as of 6 November 2026.
- Stamping presses: 48 machines. Source: Supplier information form (owner), 2026-11; as of 6 November 2026.
- Inspection and measuring: 10 instruments. Source: Supplier information form (owner), 2026-11; as of 6 November 2026.
- Machining: 85. Source: Supplier information form (owner), 2026-11; as of 6 November 2026.
- Presses: 38. Source: Supplier information form (owner), 2026-11; as of 6 November 2026.
- Tool room: 10. Source: Owner, 2026-11; as of 10 November 2026.
- Inspection: 10. Source: Supplier information form (owner), 2026-11; as of 6 November 2026.
Data revised
Have your part made here
Upload a drawing for a quote.
Amy
International Sales Manager
Phone and email: English and Chinese