Quality system
The inspection your parts pass, the record it leaves, and the instruments that measure them.
- 1Inspection steps
- 10Inspection instrumentsSource: Inspection instrumentsInspection instruments10BasisDocumentAs ofSourceSupplier information form: 10 inspection instrumentsAsk for this recordHow we label numbers
- 1Report formats
Data revised Notes
Inspection steps
1 step · it leaves a record
| Step | When | Record | Frequency |
|---|---|---|---|
| Outgoing inspection | Before shipment. Sampling per GB/T 2828.1-2012, general inspection level II. AQL: critical 0, major 0.65, minor 1.0. | Outgoing inspection report with the measured values. Micrometer and profile projector. | No fixed interval |
Measuring instruments
10Source: Inspection instrumentsInspection instruments10BasisDocumentAs ofSourceSupplier information form: 10 inspection instrumentsAsk for this recordHow we label numbers instruments in the asset register
| Instrument | Qty |
|---|---|
| Precision coordinate measuring machine (CMM), Rational CMS-554MV | 1 |
| Precision optical measuring machine, Rational VMS-2010 | 1 |
| Optical measuring system, AI-Vision | Not counted |
| Profile projector | 2 |
| Microscope, model 1510 | 1 |
| Granite surface plate, 1000 × 800 mm, Taiwan-made | 2 |
| Height gauge, 800 mm, Taiwan-made | 2 |
| Micro hardness tester | 1 |
| Salt spray test chamber, Huiyuan Instruments, Dongguan | Not counted |
| Hand gauges: calipers (Mitutoyo, Guanglu), angle gauges (Mitutoyo), pin gauges and thread gauges | Not counted |
Report formats
1 format
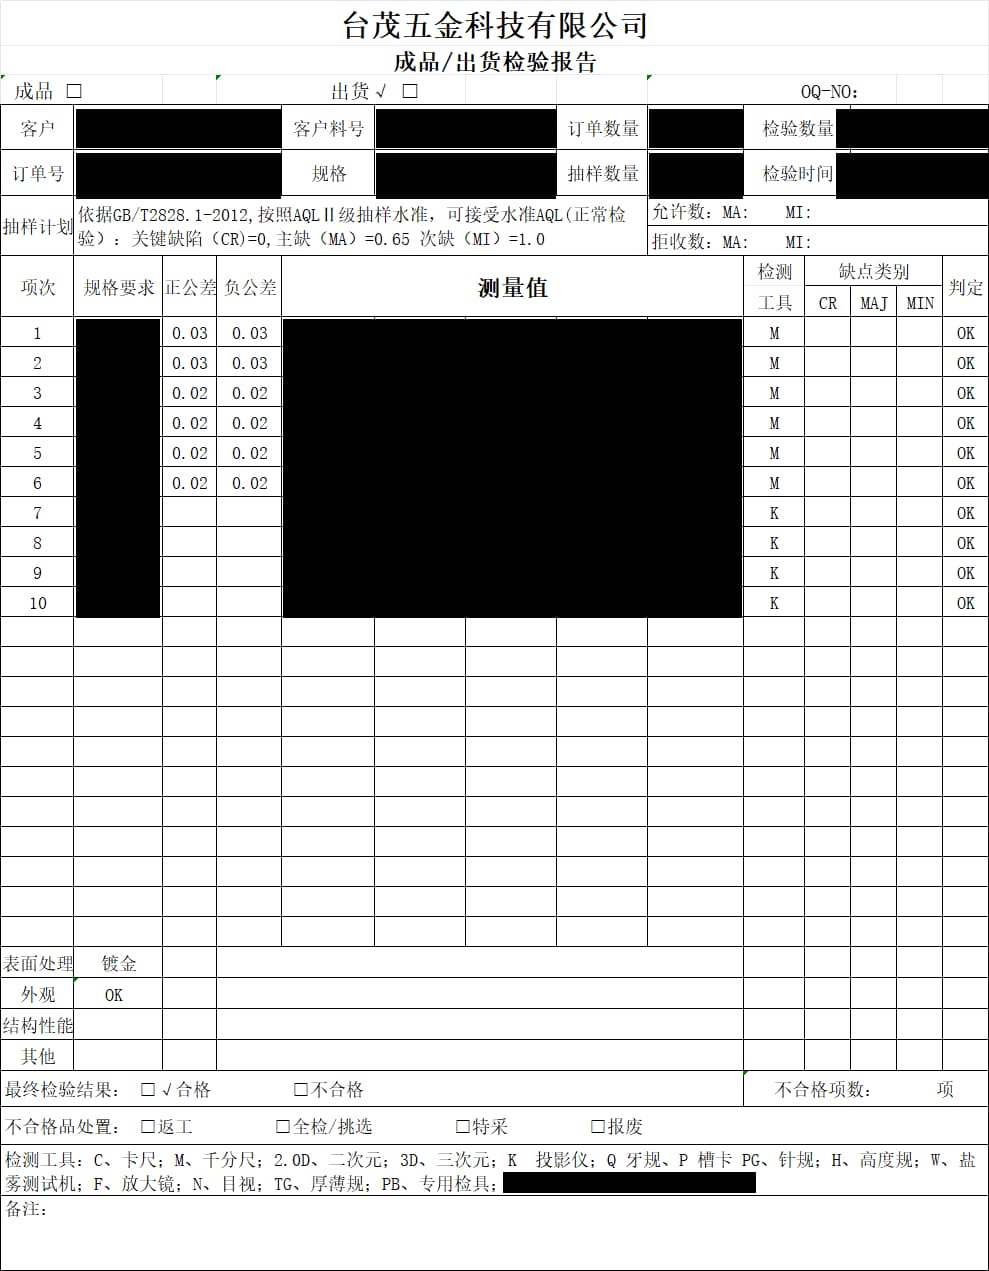
Outgoing inspection report (format sample, customer data removed)
The outgoing inspection form: sampling plan, measured-value columns, tool column and pass column. Customer, part, order, quantities and measured values are blacked out.
Agree an inspection plan for your part
Mark the critical dimensions on your drawing. We reply with how each one is checked and recorded.