PROCESS CNC-T
CNC turning
Shafts, sleeves, flanges and fittings, turned on CNC lathes. Example: a worm with a Ø2 mm bore held to 0.01 mm.
- Ø100 × 1000 mmLargest partSource: Max sizeMax sizeØ100 × 1000 mmBasisDeclaredAs ofSourceSupplier information form (owner), 2026-11, CNC latheHow we label numbers
- ±0.01 mmBest toleranceSource: Best toleranceConditionsmany features, not only hole positions; measured hole positions are typically 0.02 mmBest tolerance±0.01 mmBasisDeclaredAs ofSourceOwner, 2026-11How we label numbers
- 20Machines for this processSource: Machines for the processMachines for the process20BasisDocumentAs ofSourceSupplier information form: 20 machines listed for this processAsk for this recordHow we label numbers
IN 3D
Turn the part. Check the dimensions.
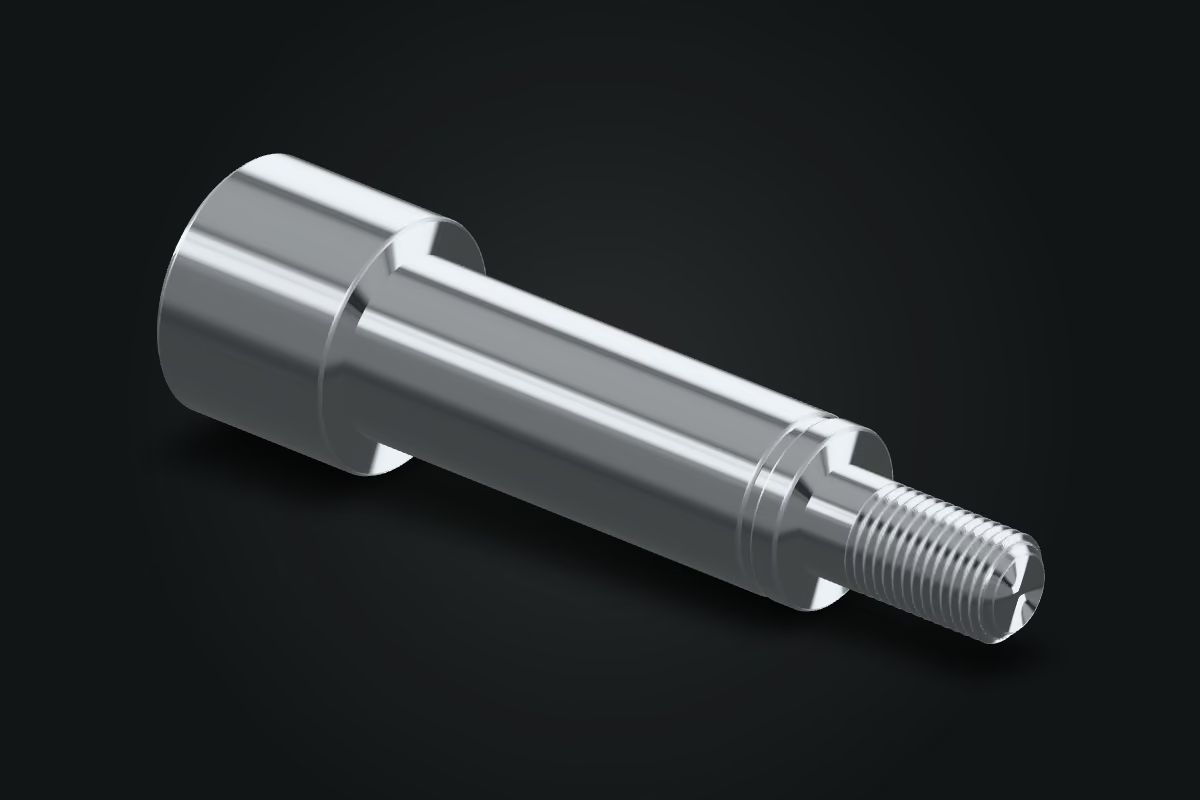
Stepped shaft: Stainless steel 303, passivated.Drag or use the arrow keys to turn a part; select a feature to see its dimension.Swipe sideways to turn a part; tap a feature to see its dimension.Load the 3D view to turn a part and select a feature on it.Select a part to see its drawing and key features.
Rendered illustration, not a photograph of a delivered part. Geometry from showcase data.
Stepped shaft
- Process
- CNC turning
- Material
- Stainless steel 303
- Finish
- Passivated
Key features
- Collar diameterØ24 mm±0.01 mm
- Journal diameterØ18 mm±0.01 mm
- Pilot diameterØ12 mm±0.01 mm
Values from the sample part drawing.
Arrow keys turn the part. Home resets the view. Number keys select a feature.
HOW IT IS MADE
How a turned part is made
The bar spins while the tools turn each diameter, cut the chamfer, thread and groove, and part the shaft off.
Illustration
THE PART
Sample parts
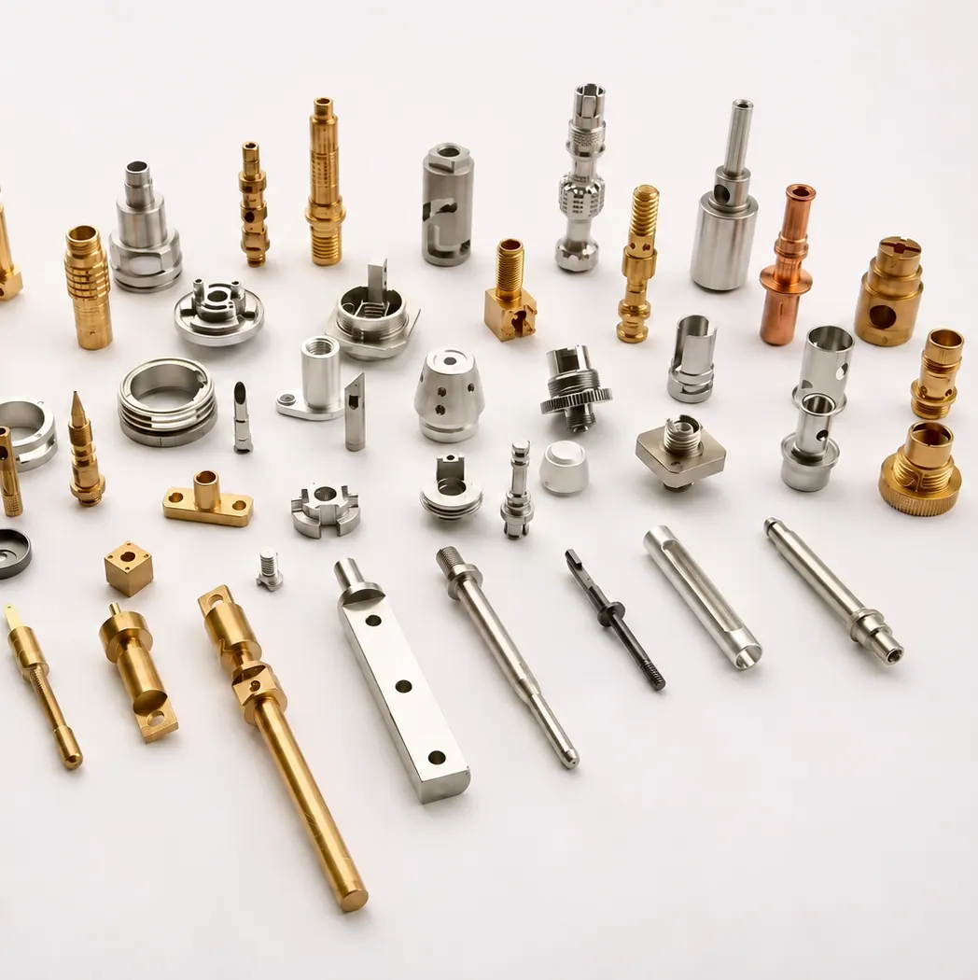
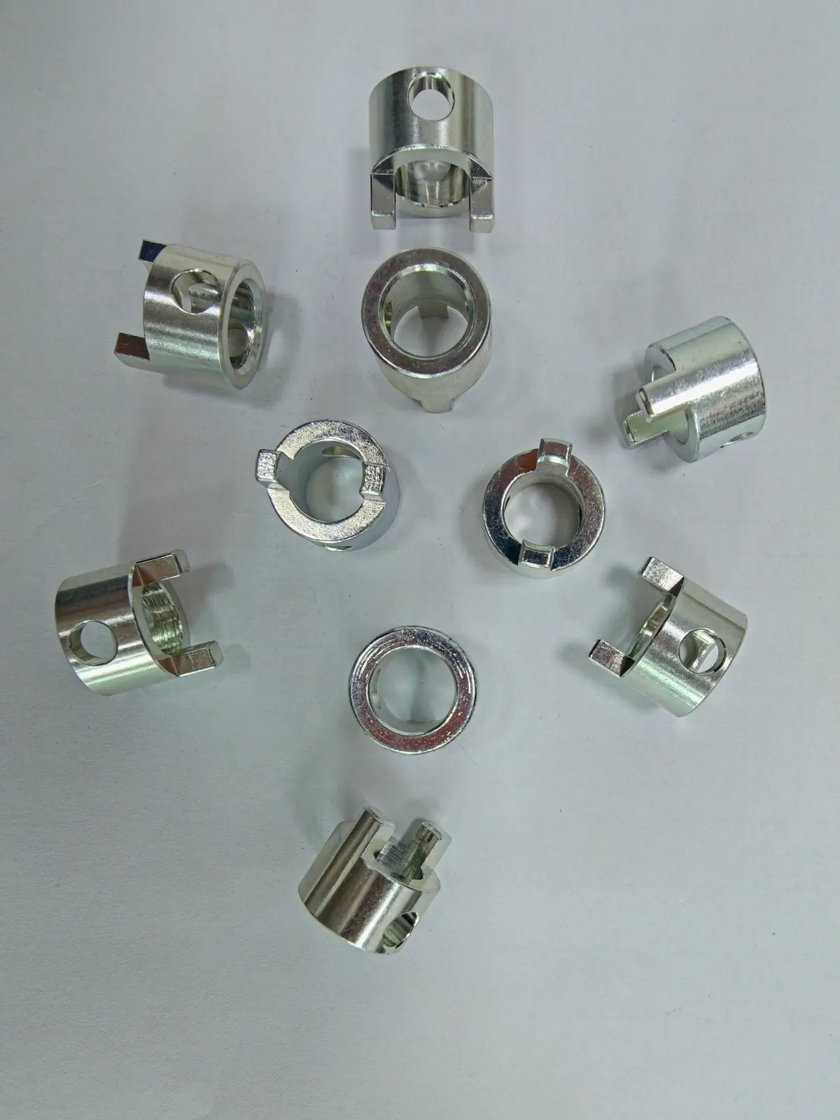
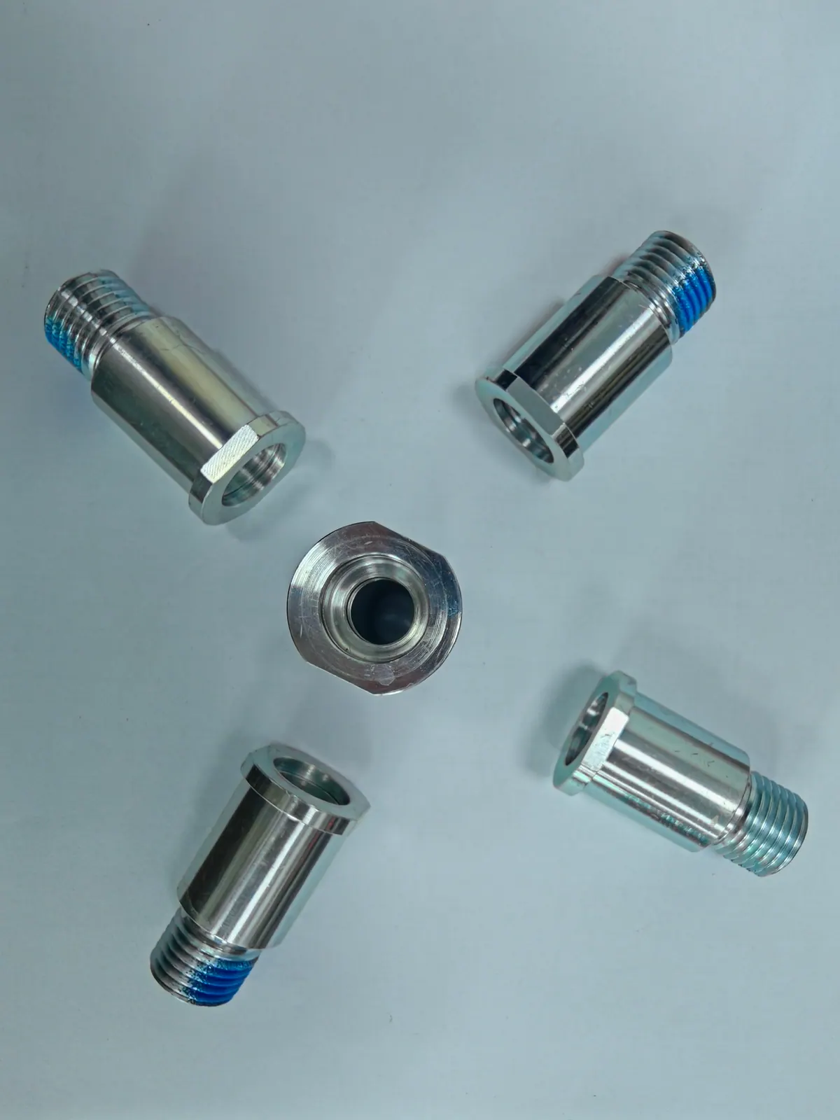
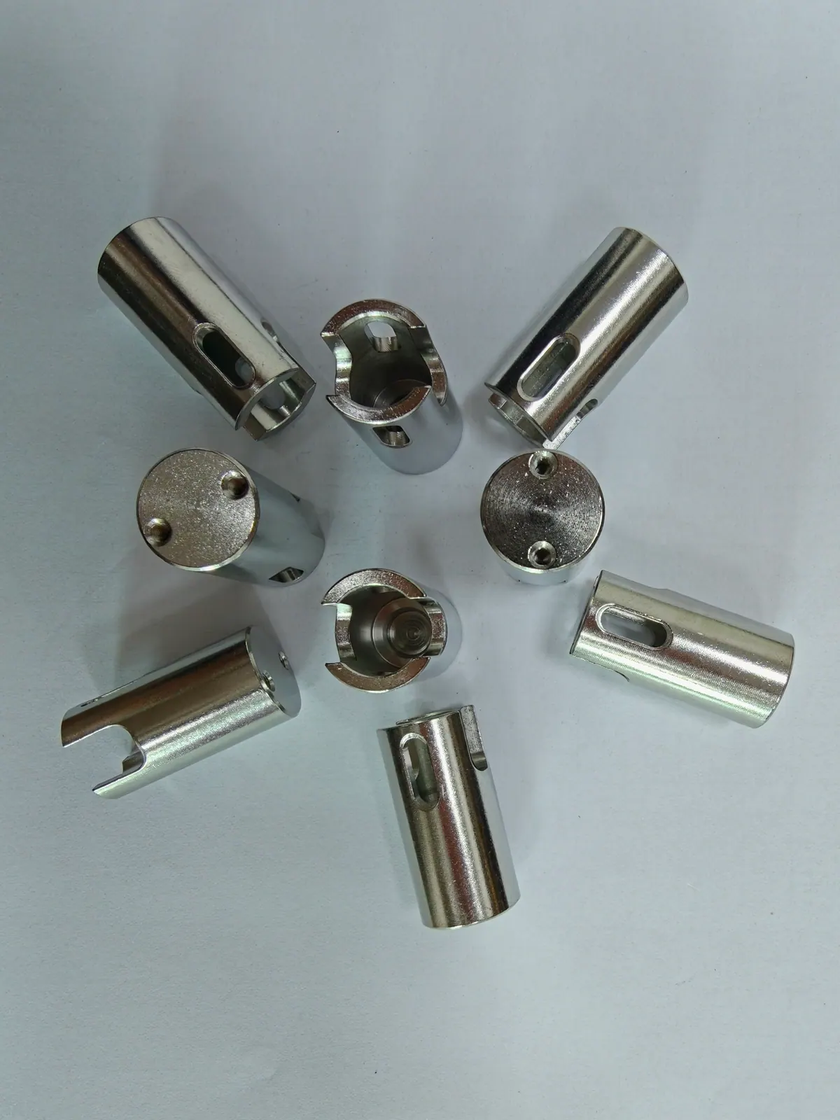
16 photographs
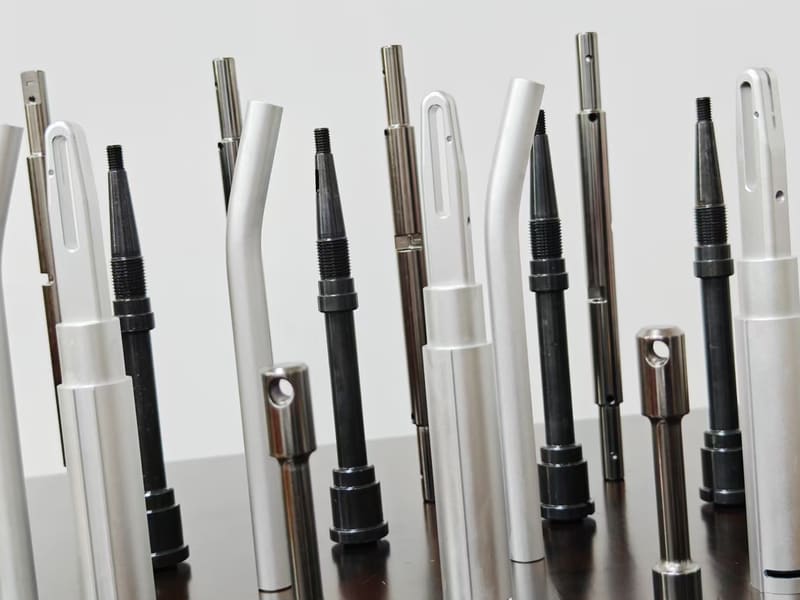
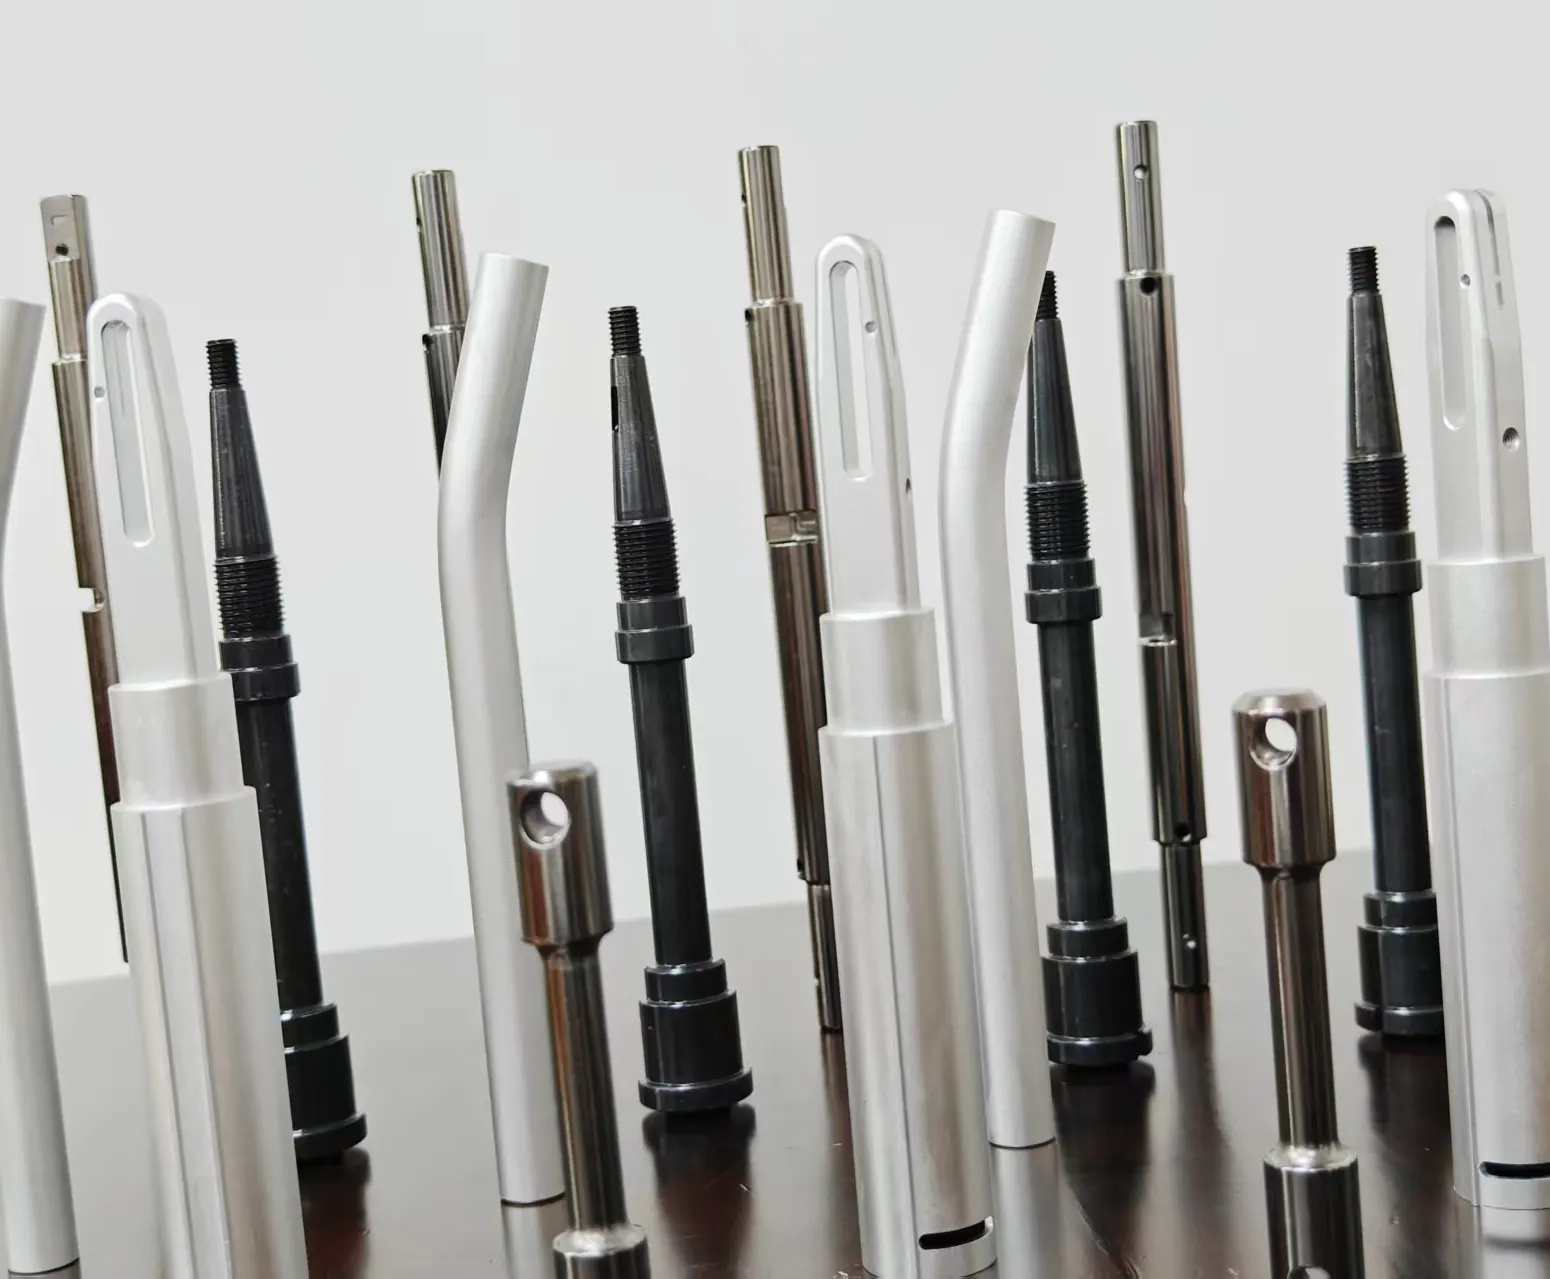
Long shafts, slotted sleeves and bent tubes 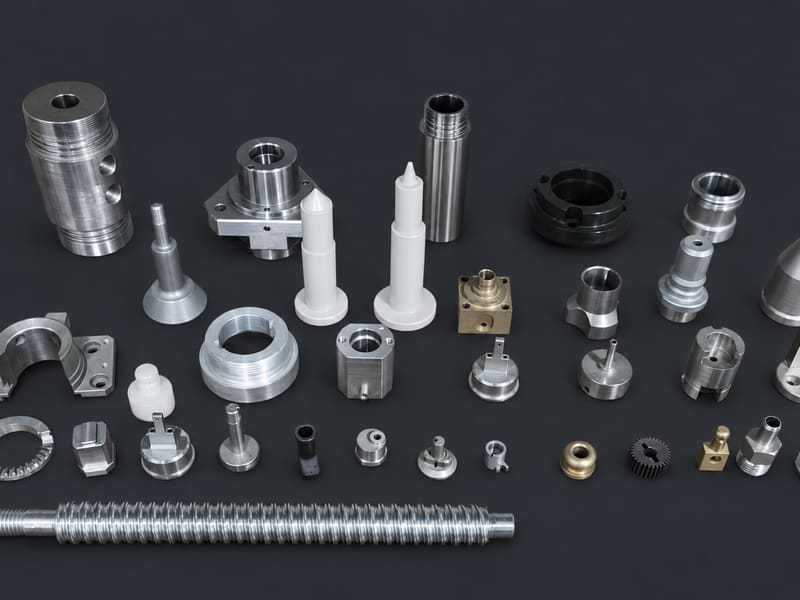
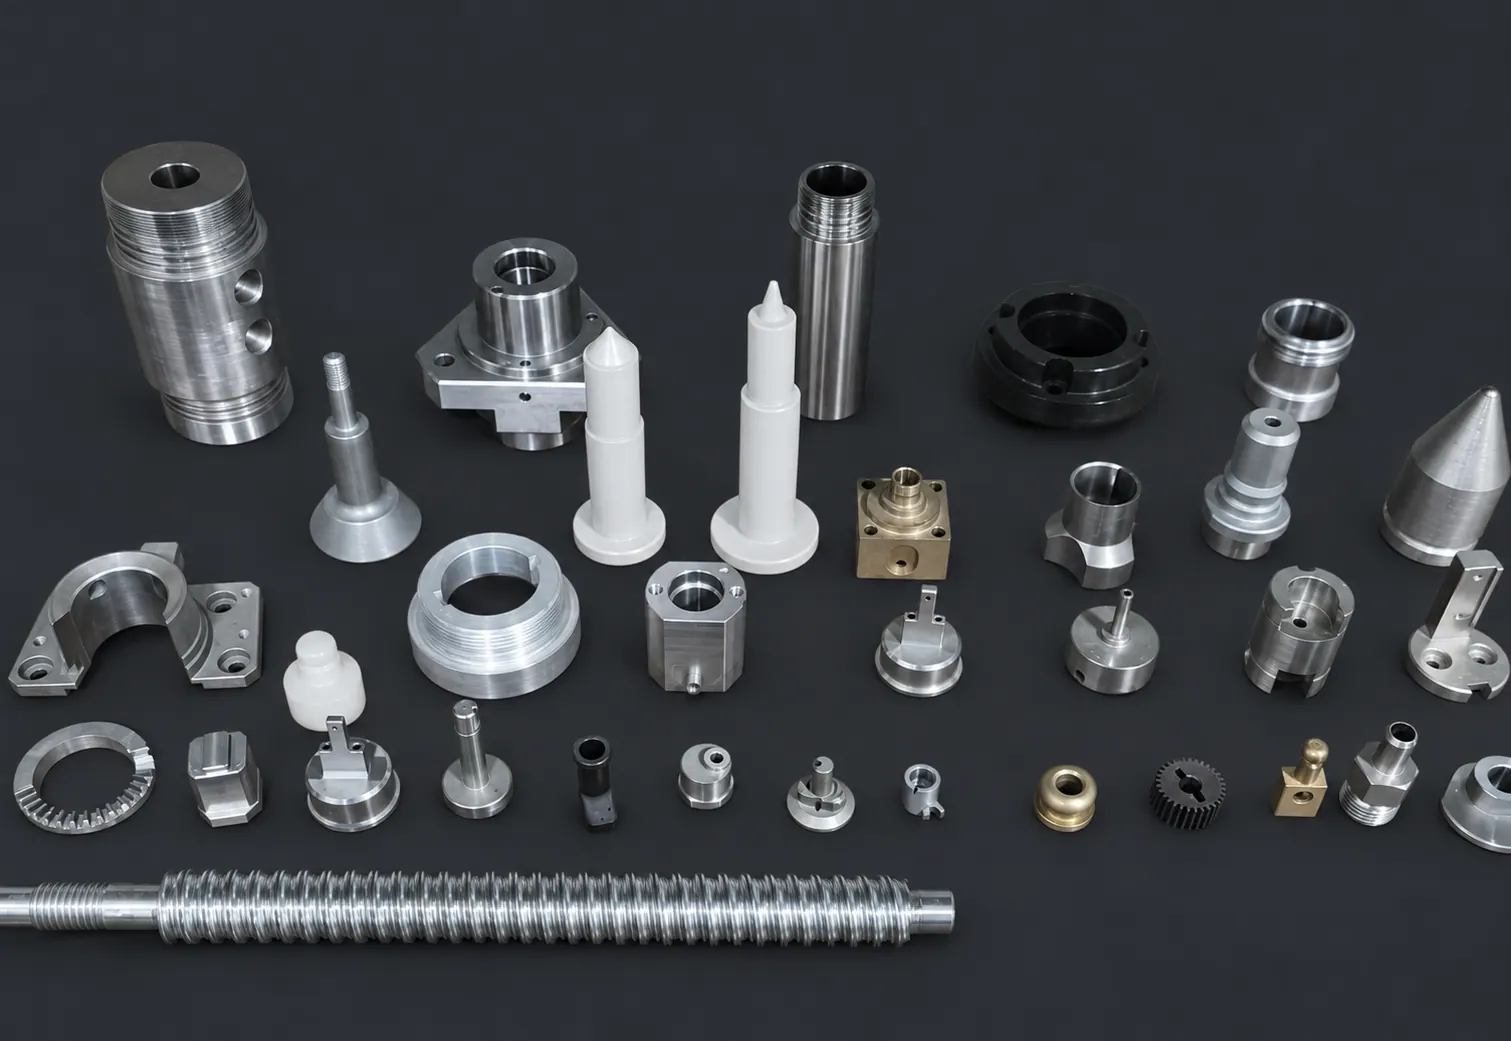
A selection of machined parts 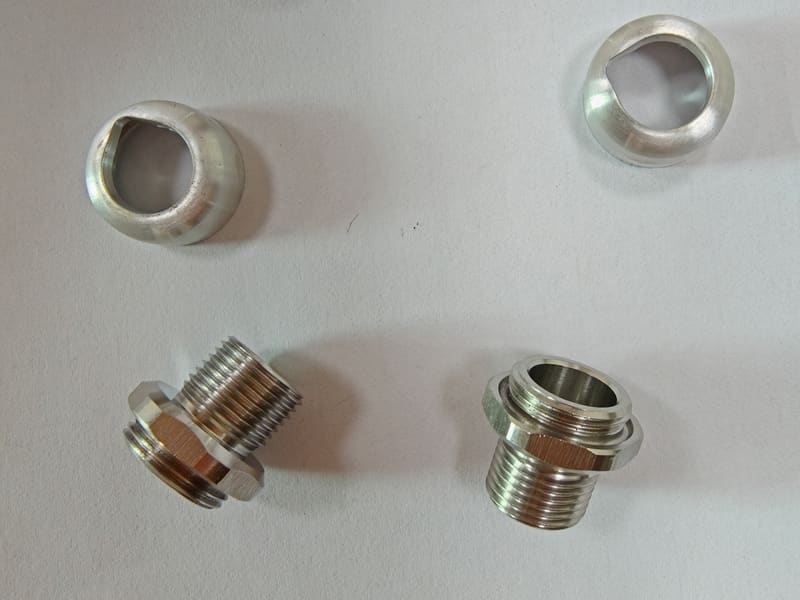
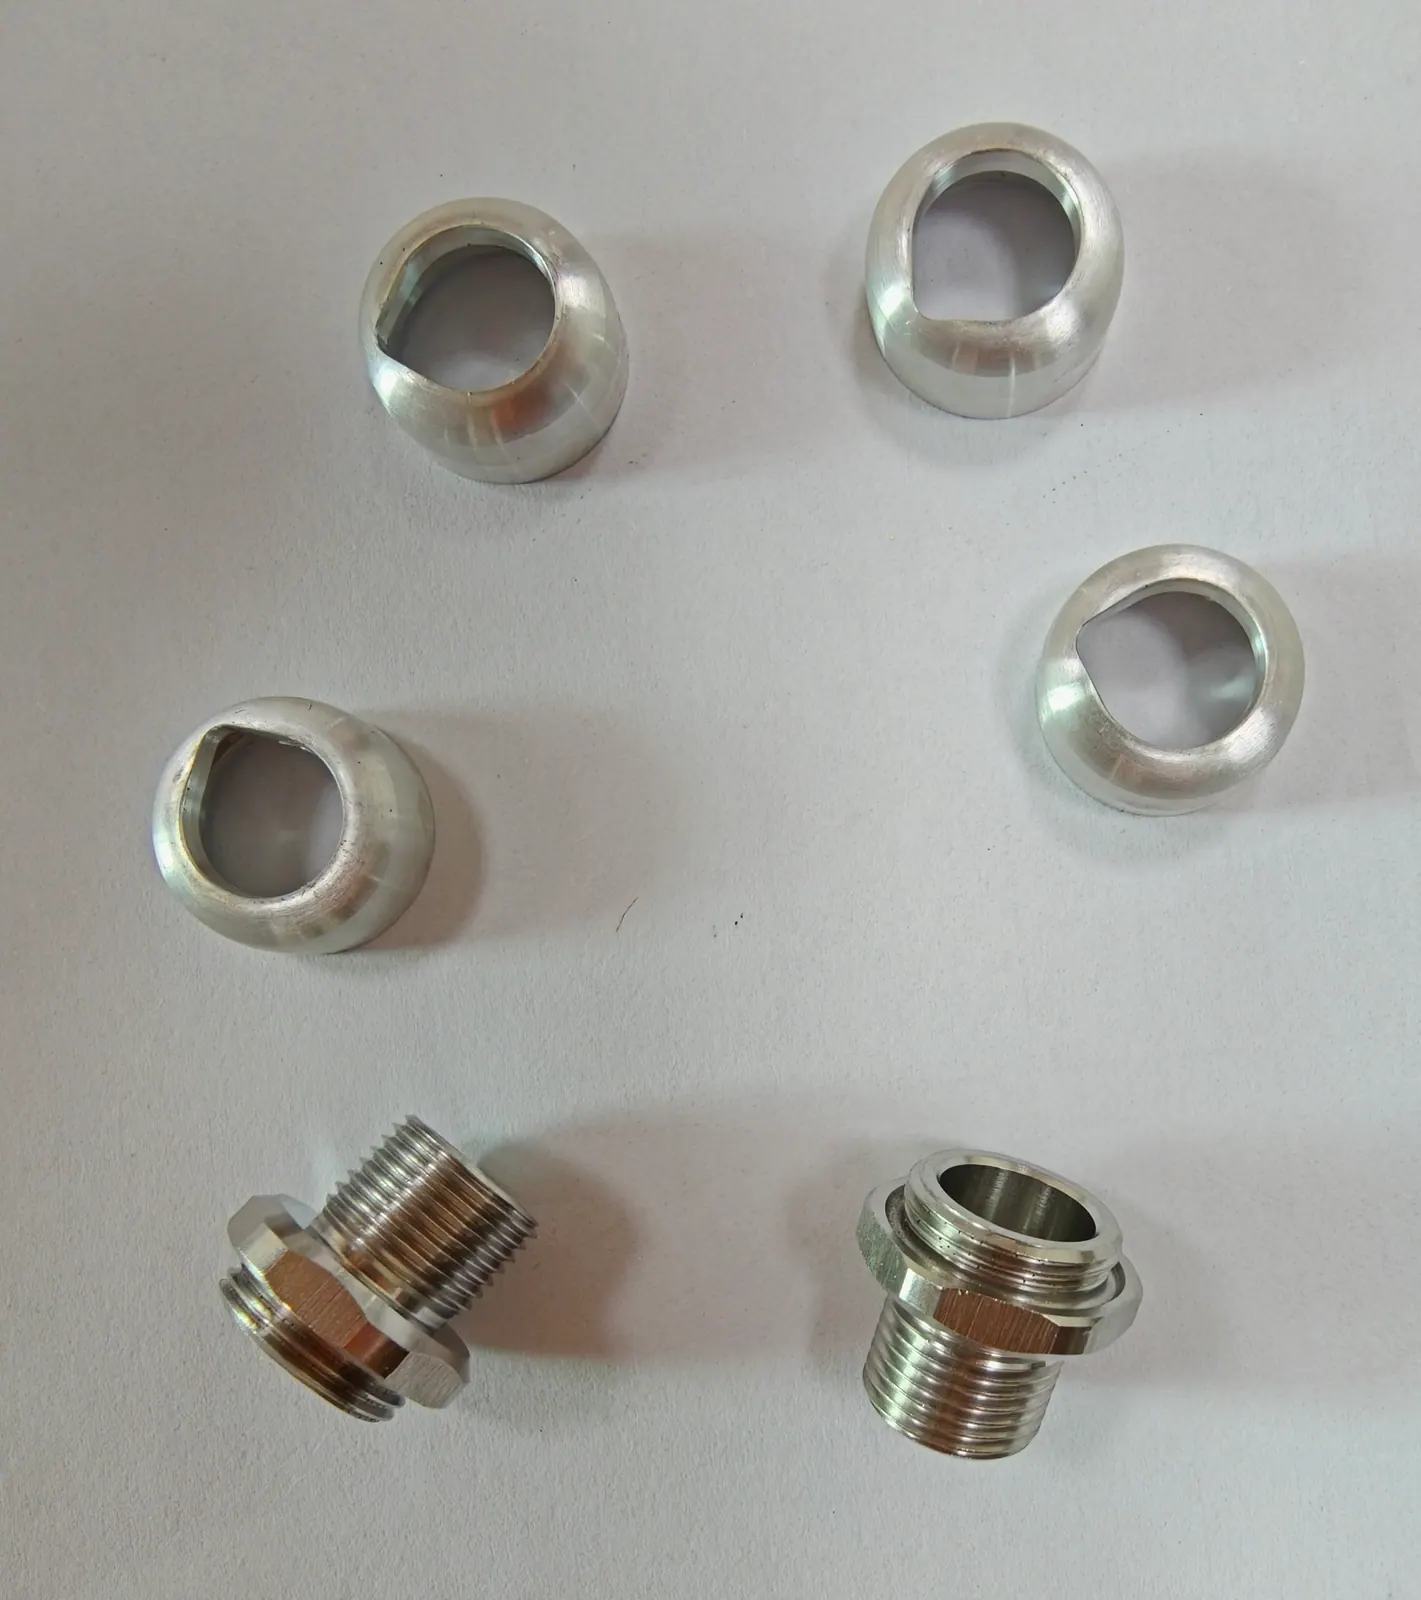
Domed collars and hex threaded adapters 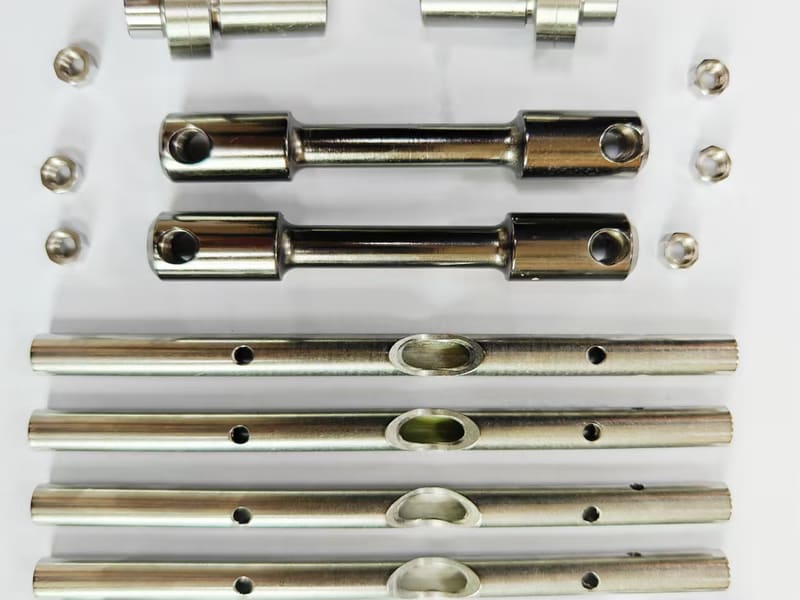
Stepped sleeves, cross-drilled parts and long tubes with slots 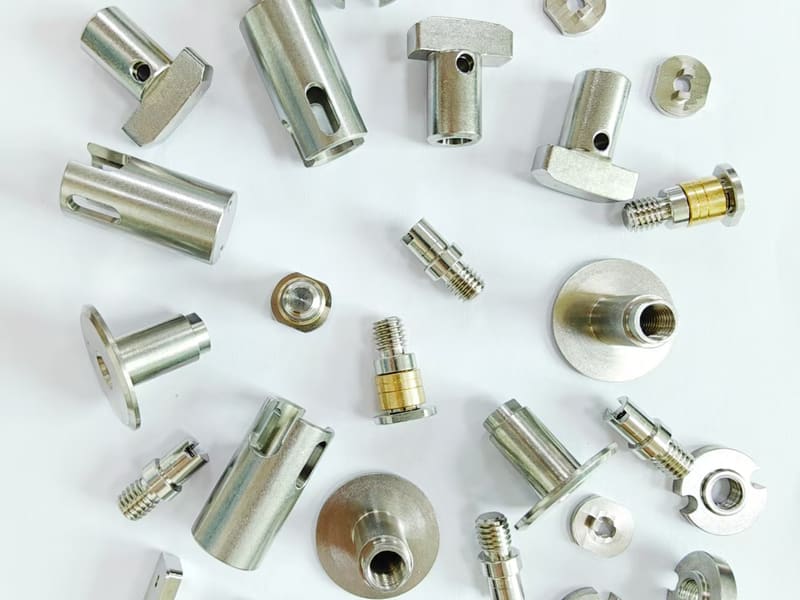
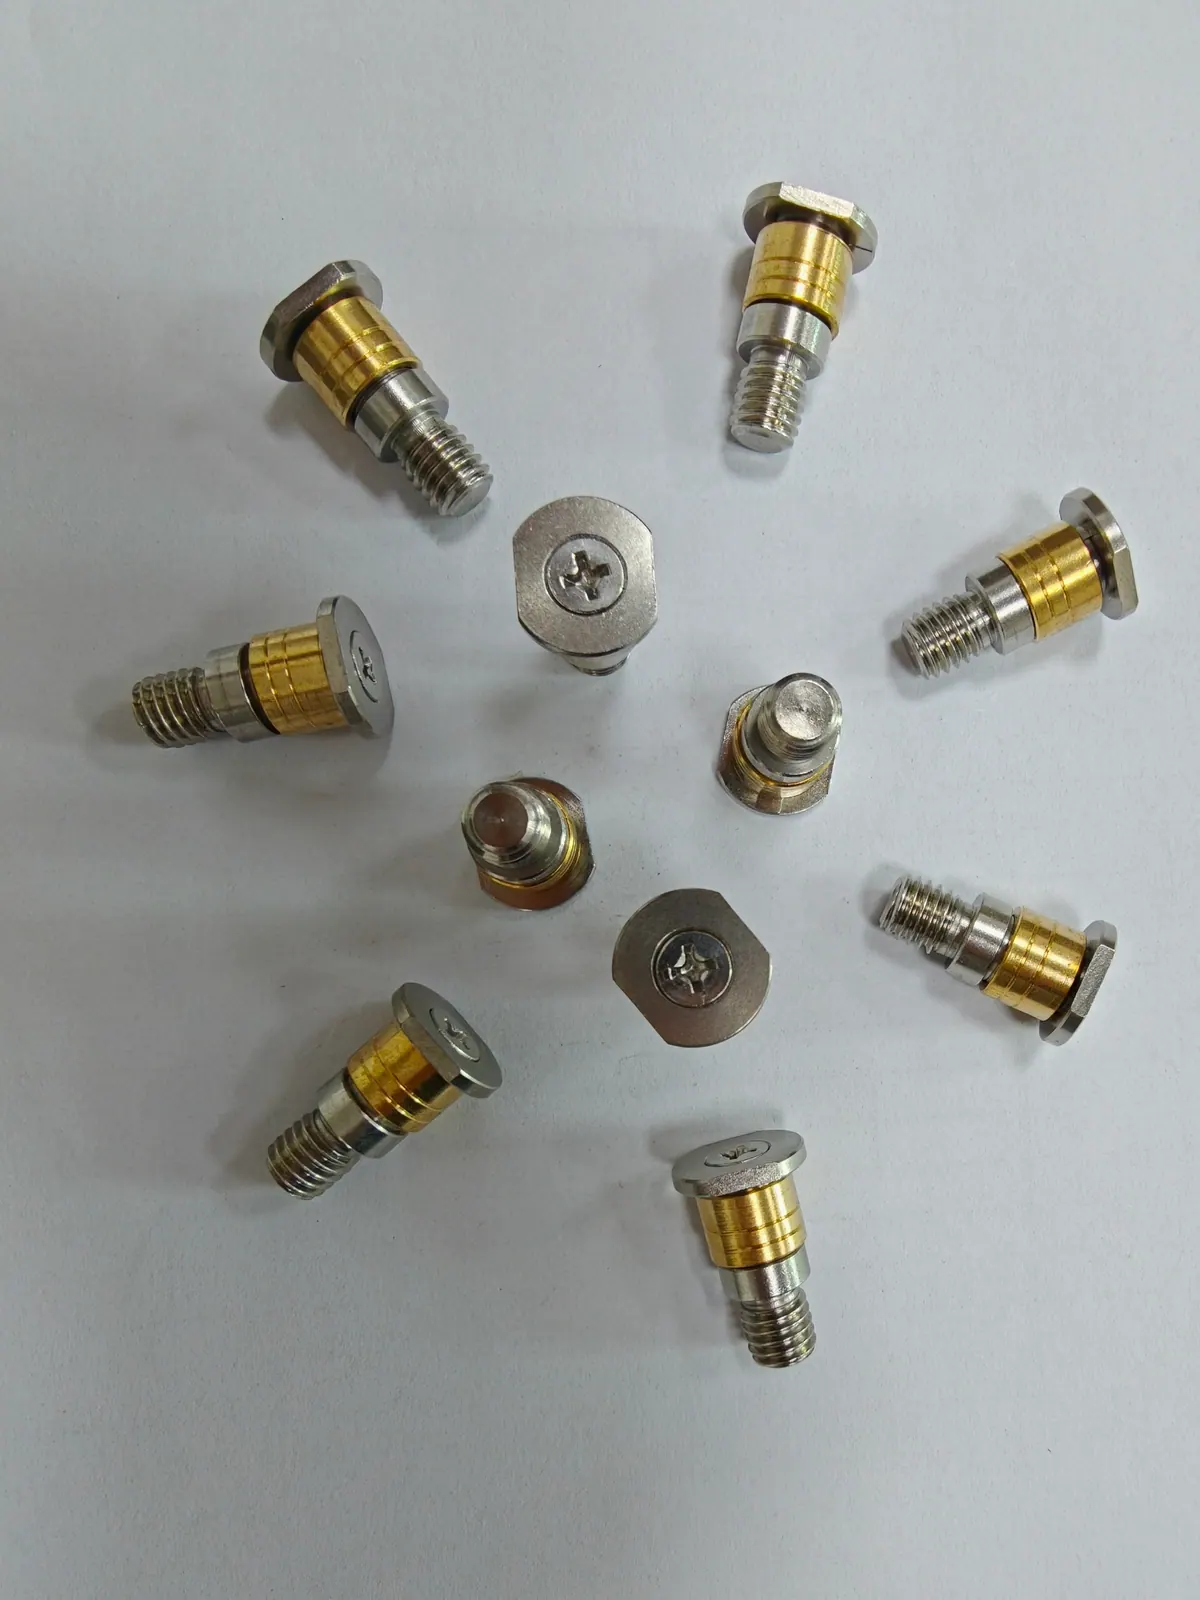
T-blocks, shoulder screws with brass rings and flanged bushings 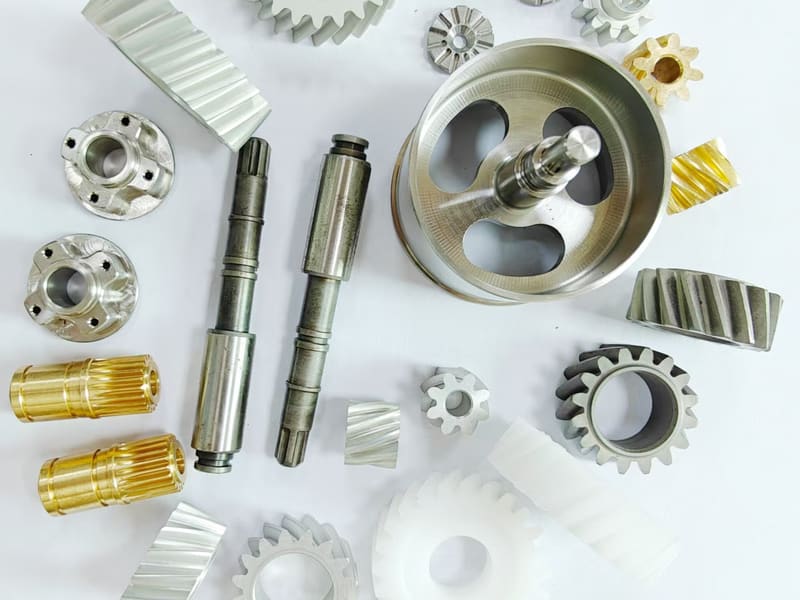
Gears, splined shafts and a hub 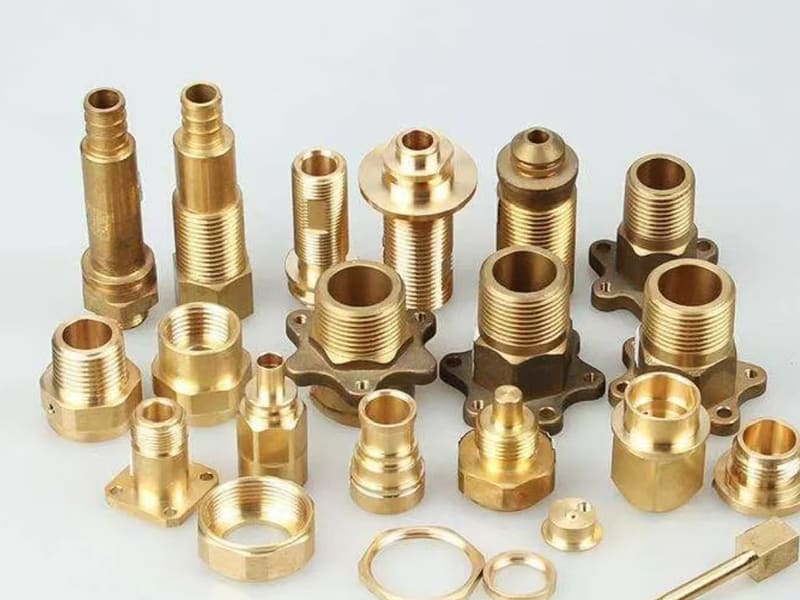
Pipe fittings and threaded connectors 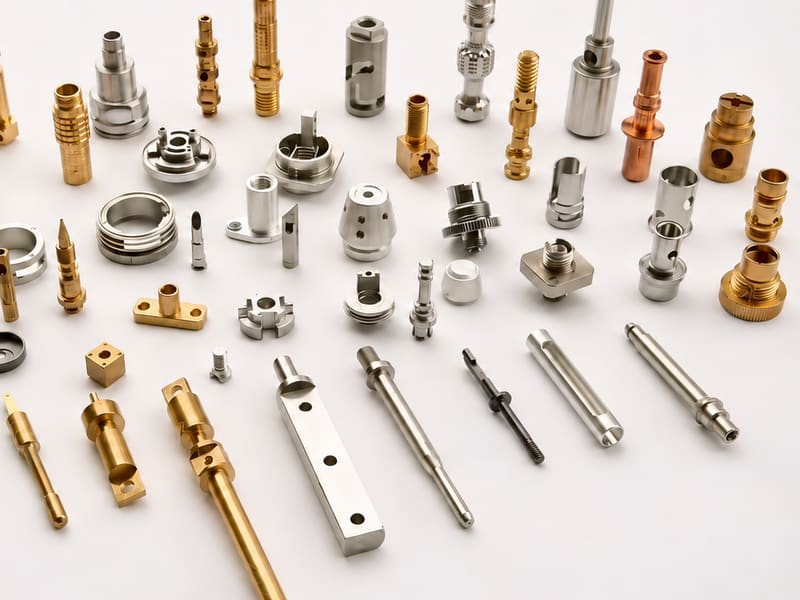
A selection of turned parts 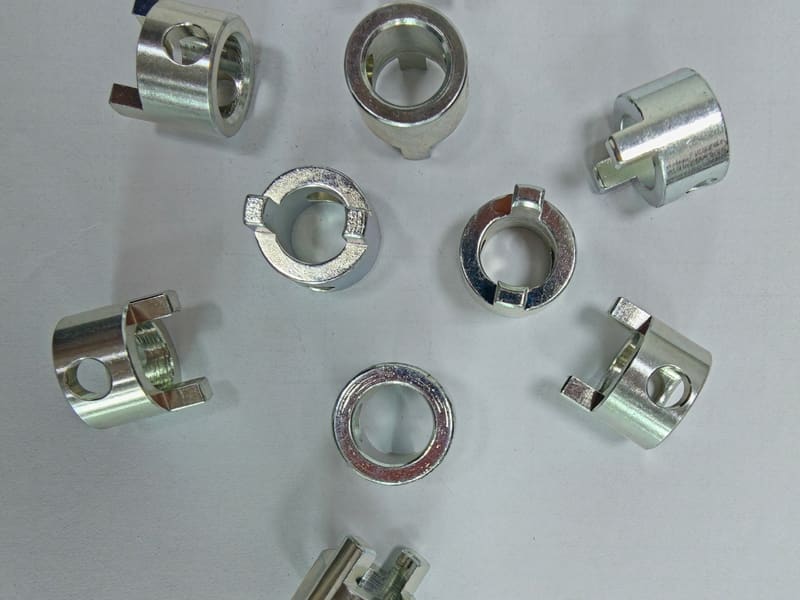
Collars, rings and cups with slots and cross holes 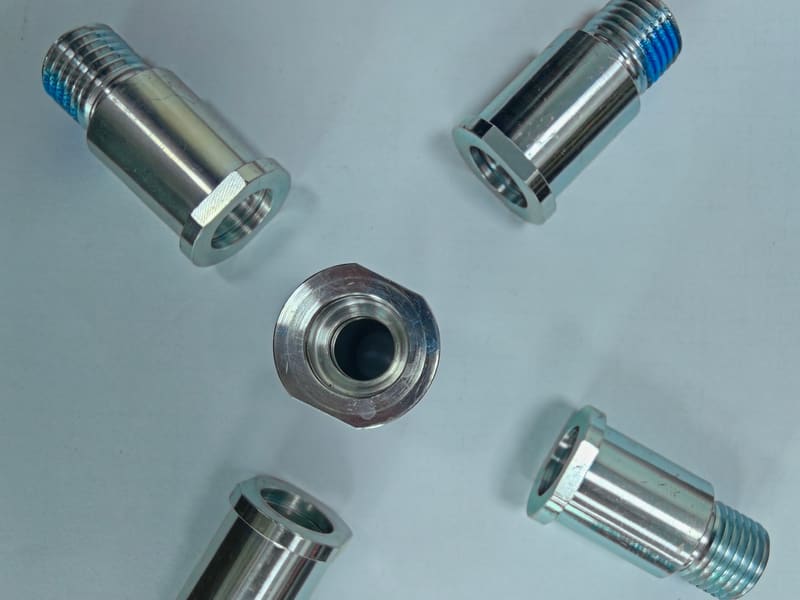
Hex-head bolts with a blue patch on the thread 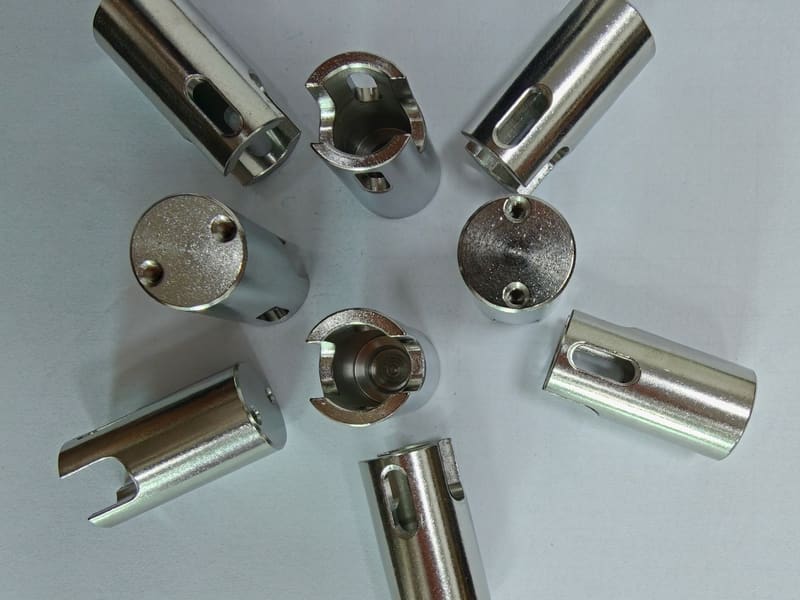
Sleeves with oblong slots and cross holes 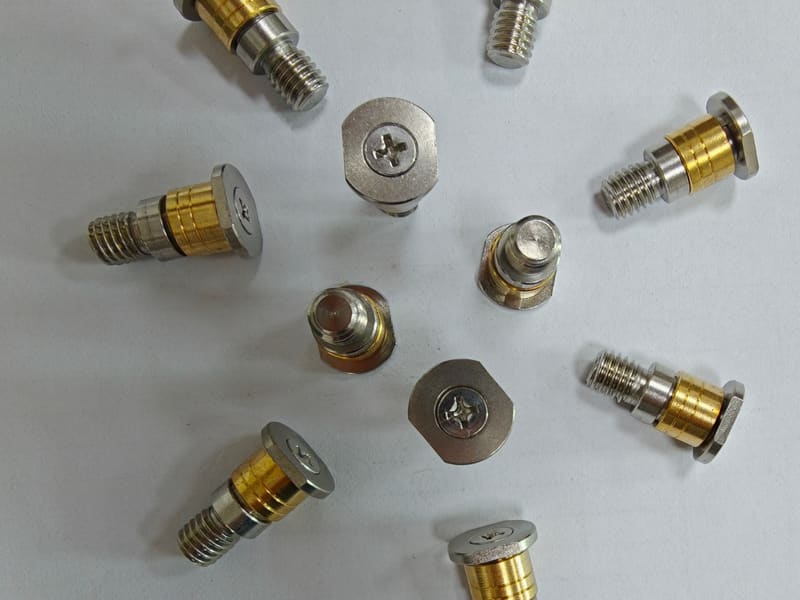
Shoulder screws assembled with brass rings 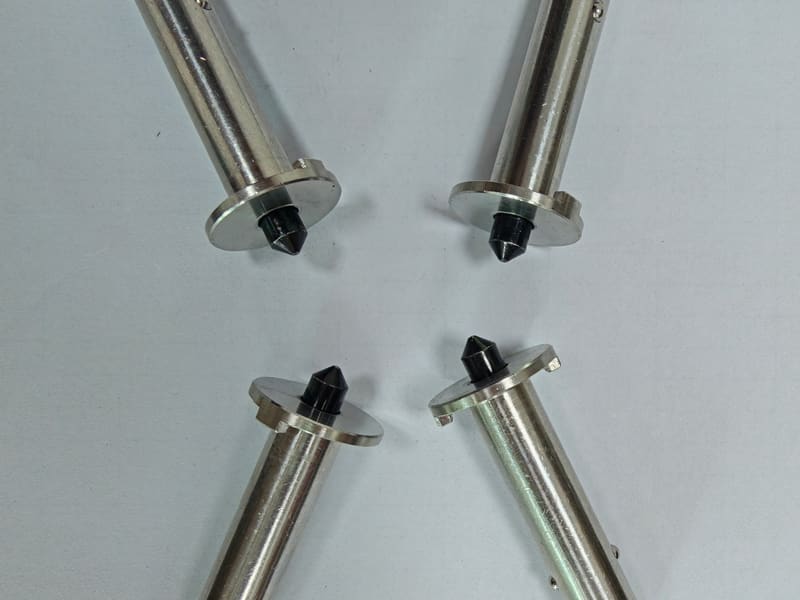
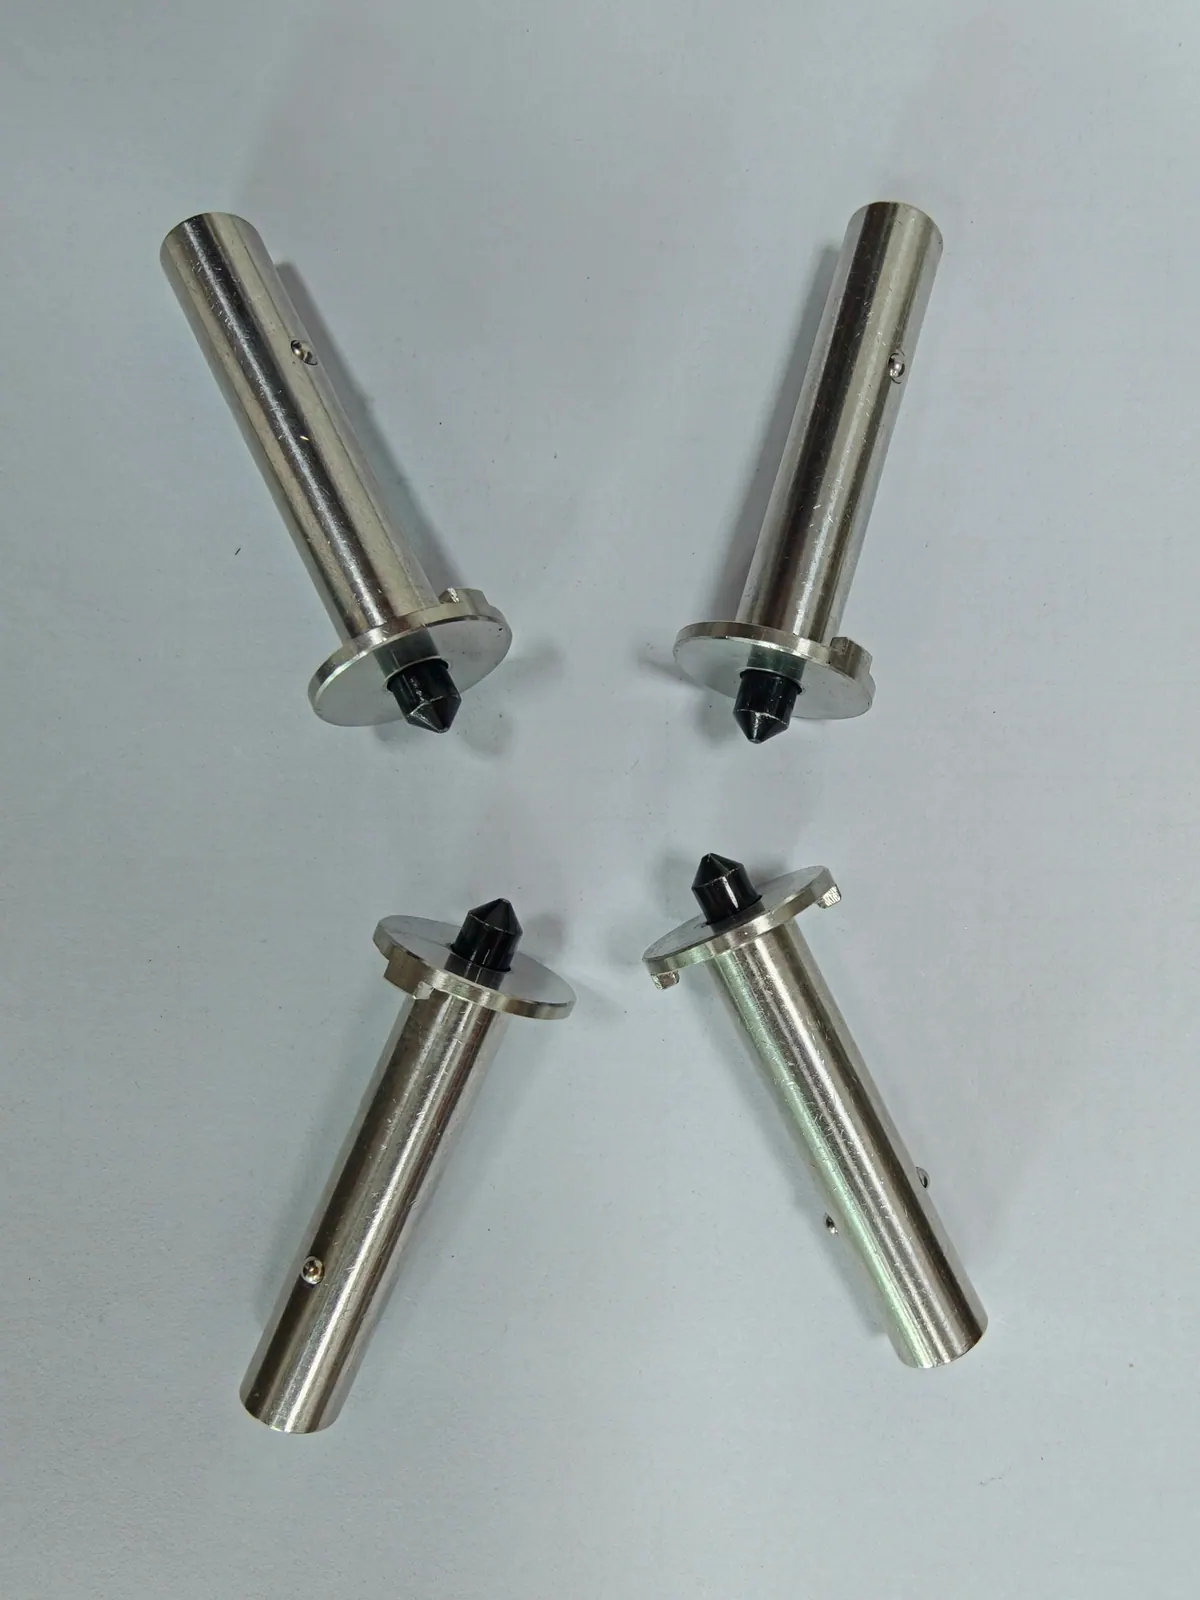
Safety pins: long pins with a flange and a black tip 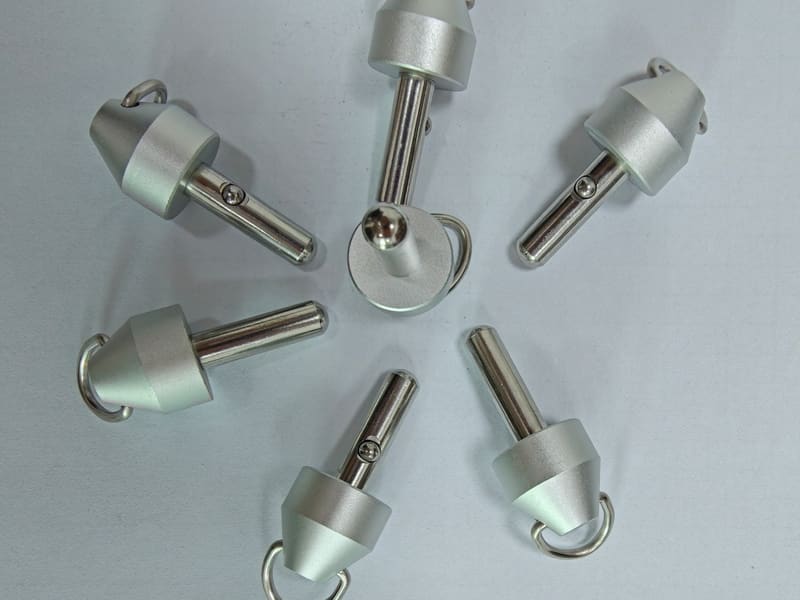
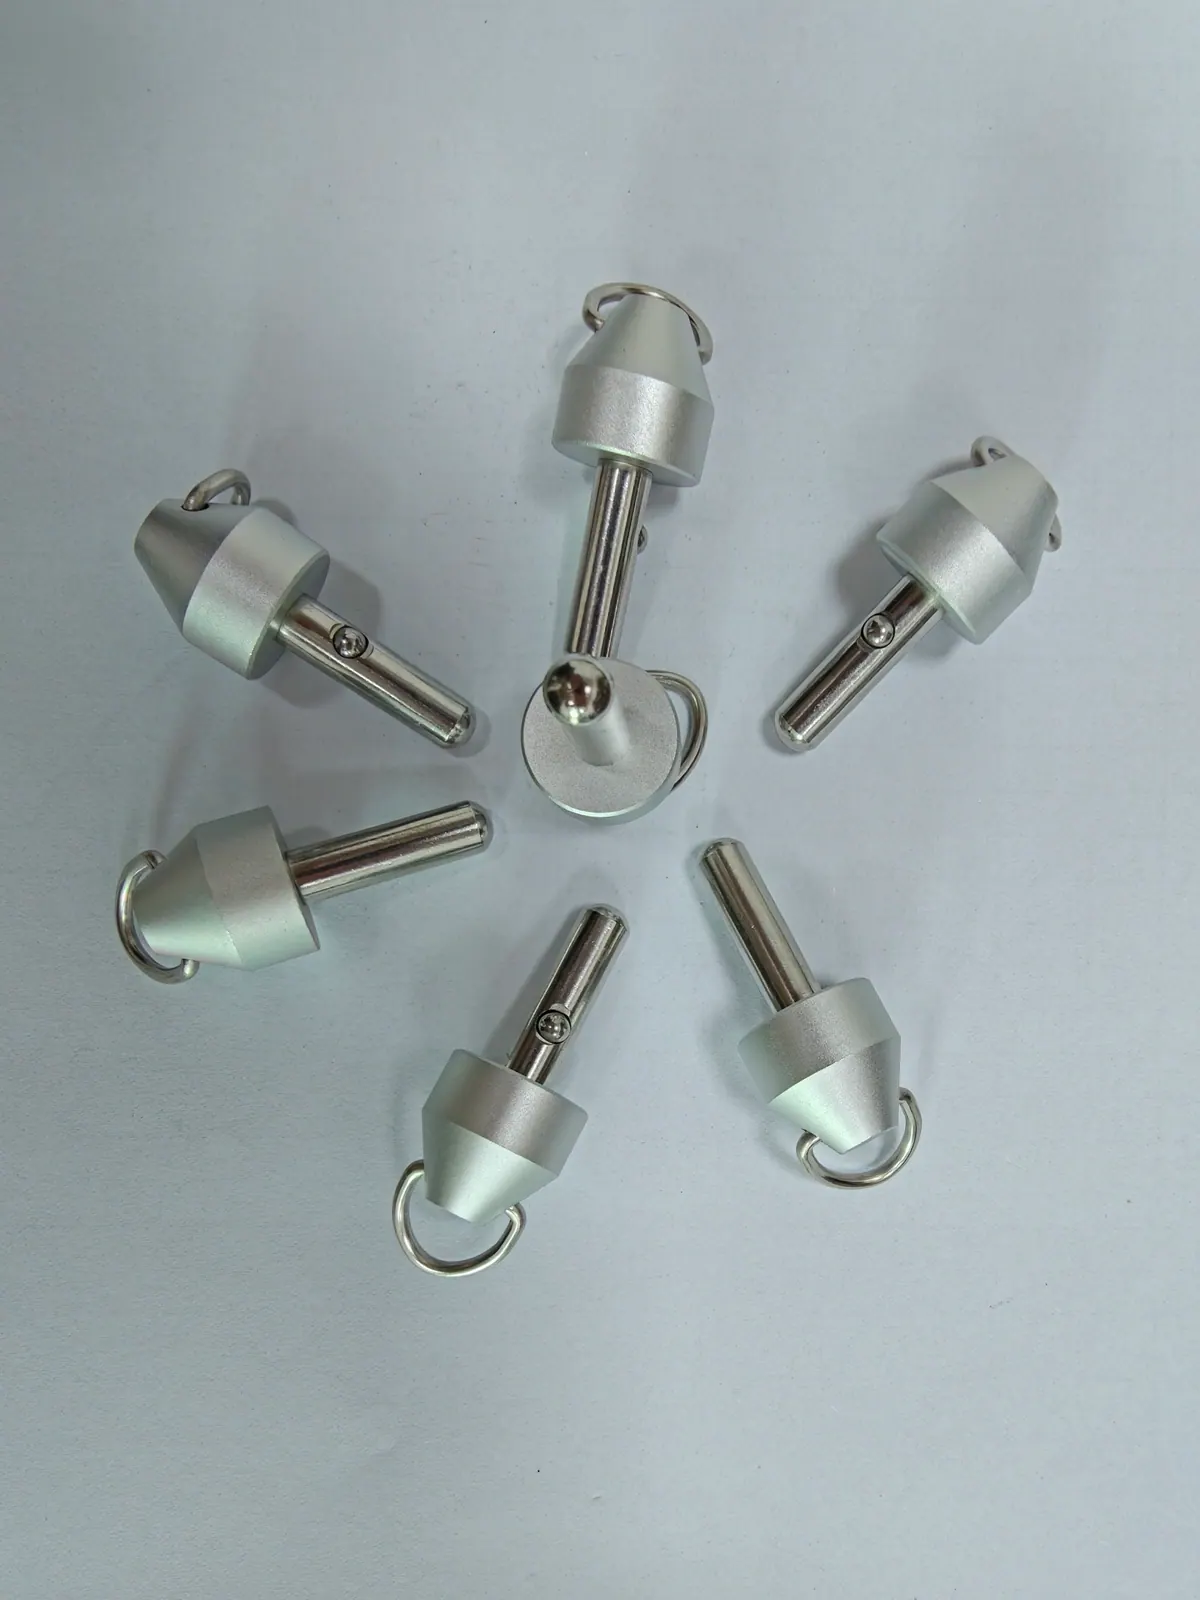
Stroller safety pins with knobs and pull rings, assembled 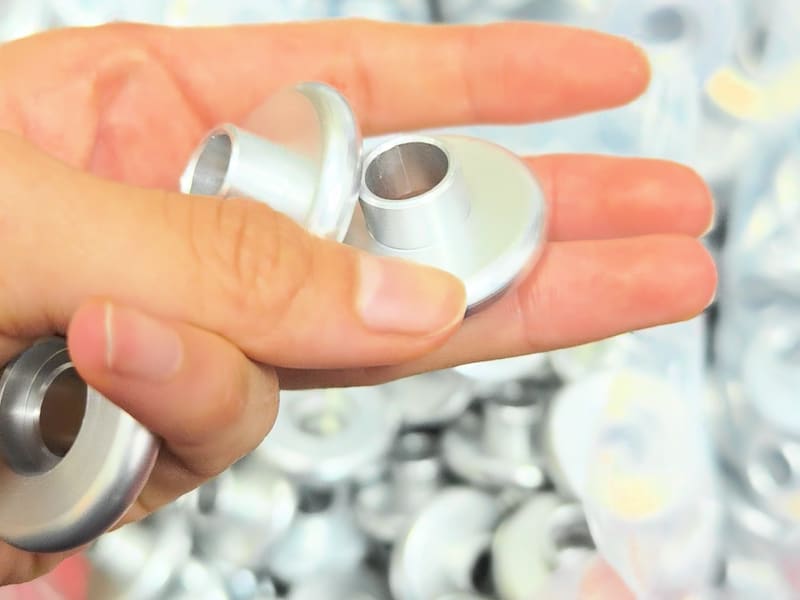
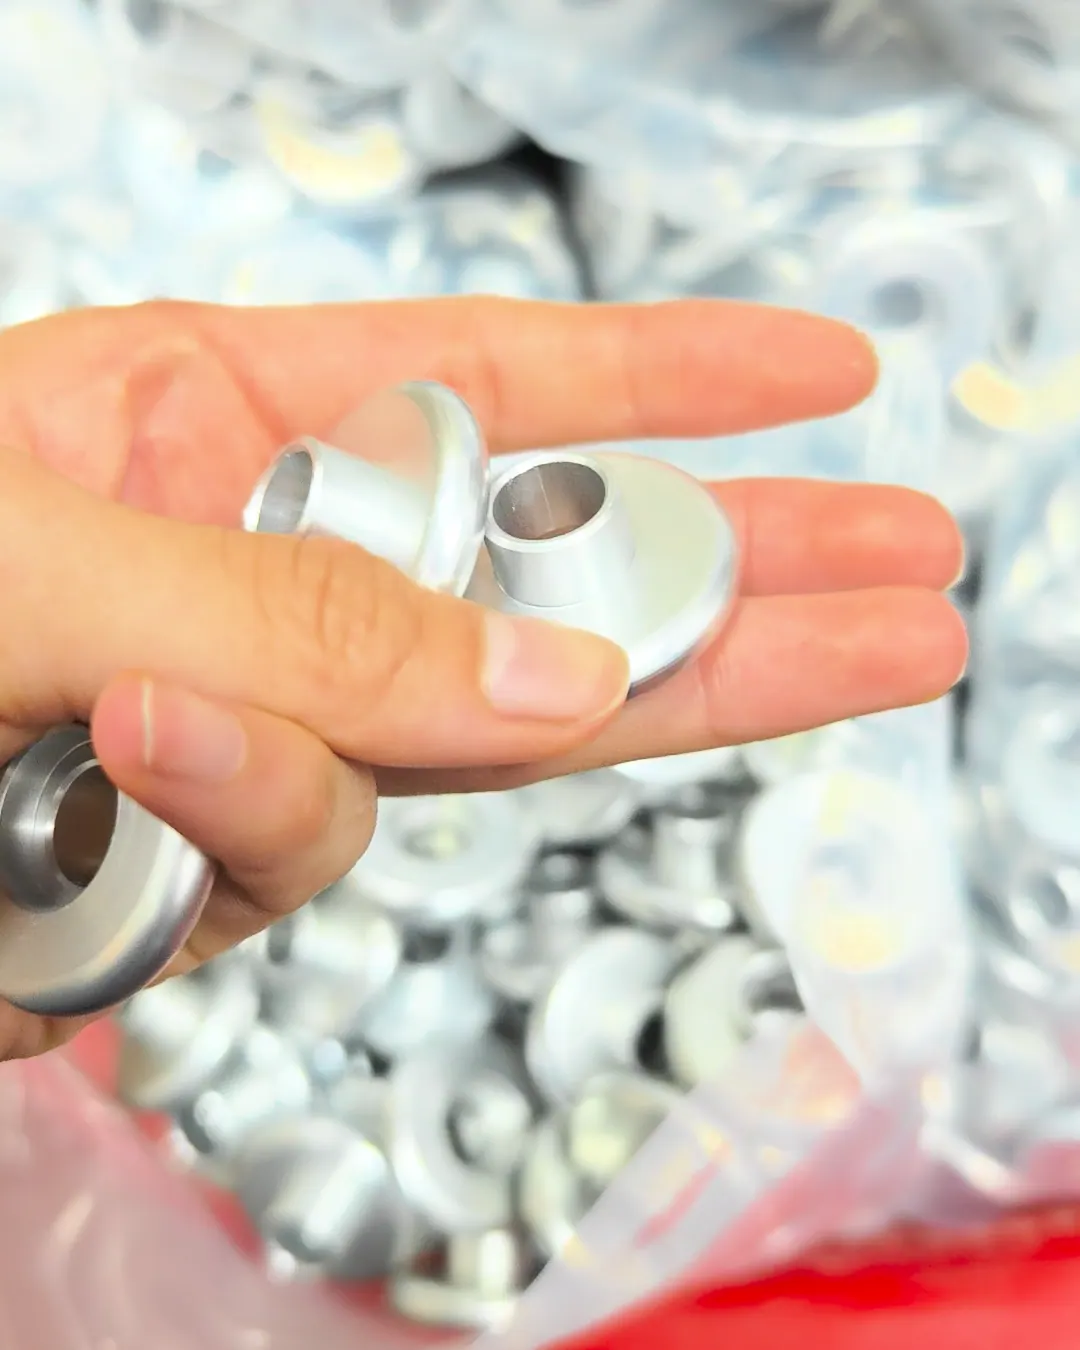
Flanged sleeves from a batch 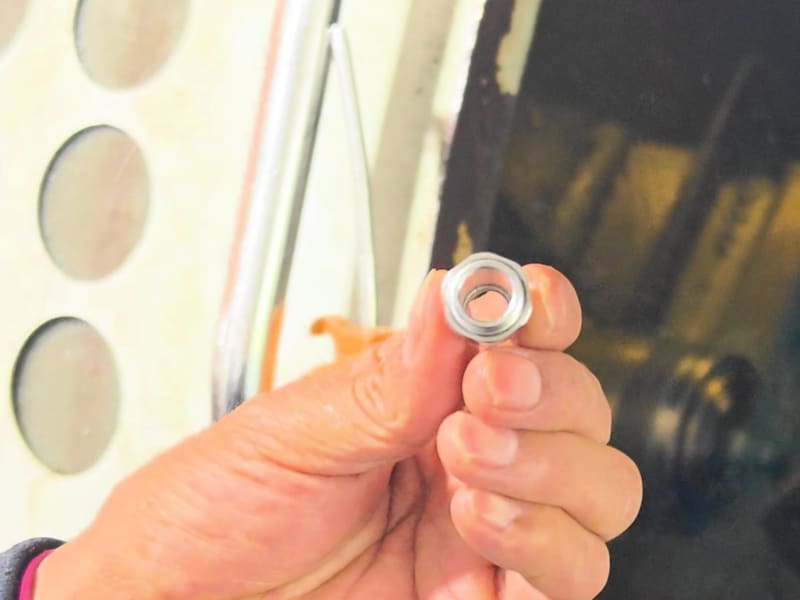
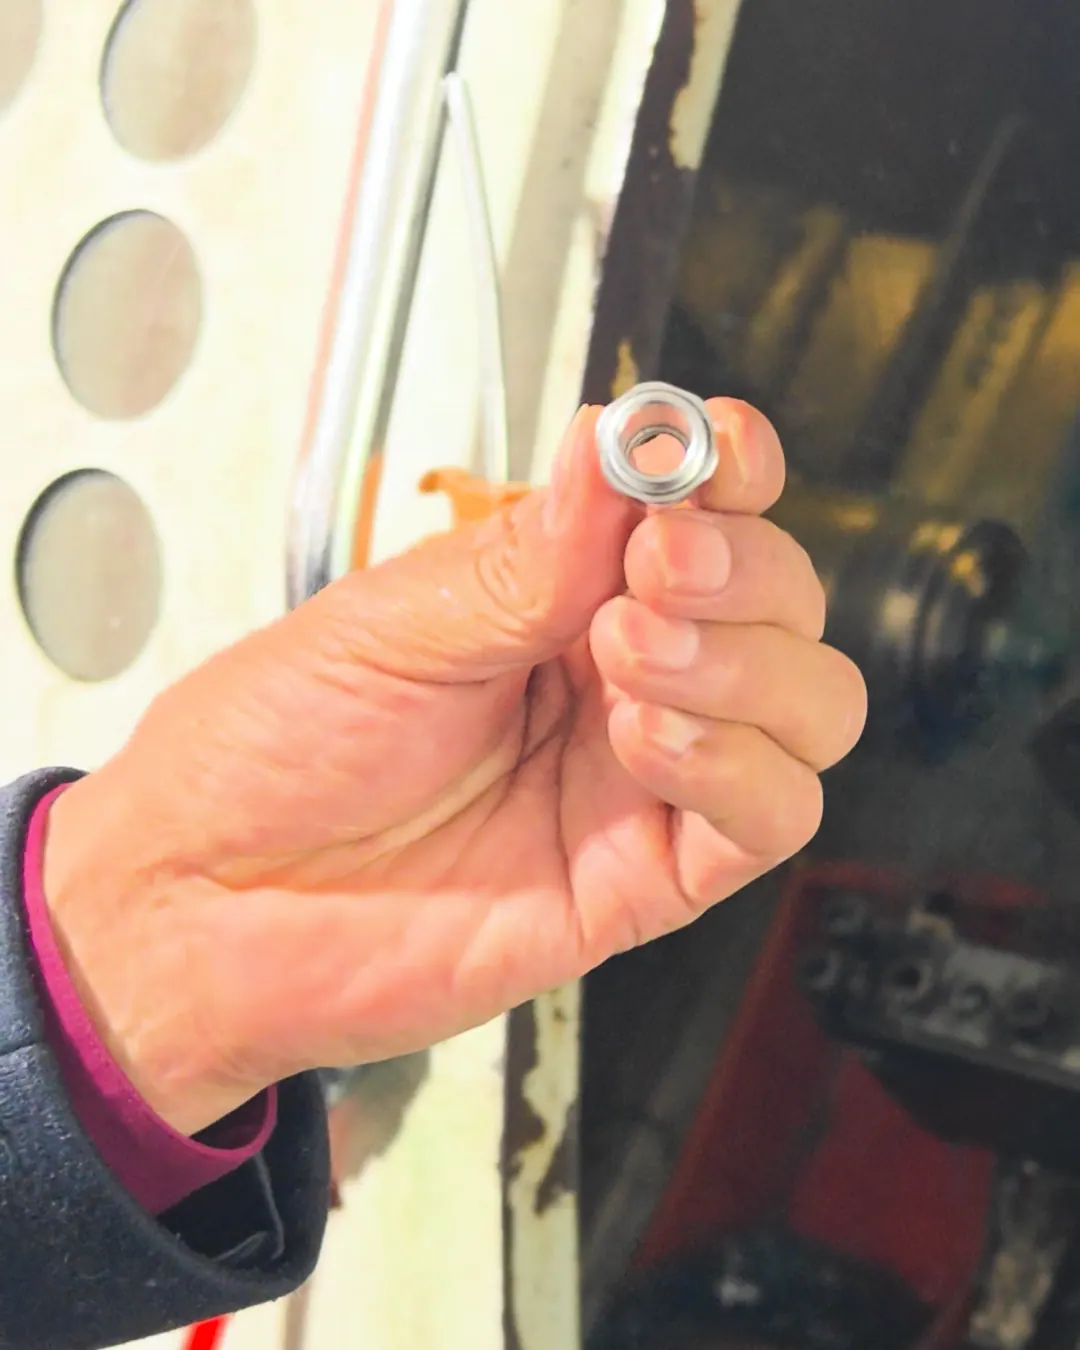
Stepped hollow part at the CNC lathe
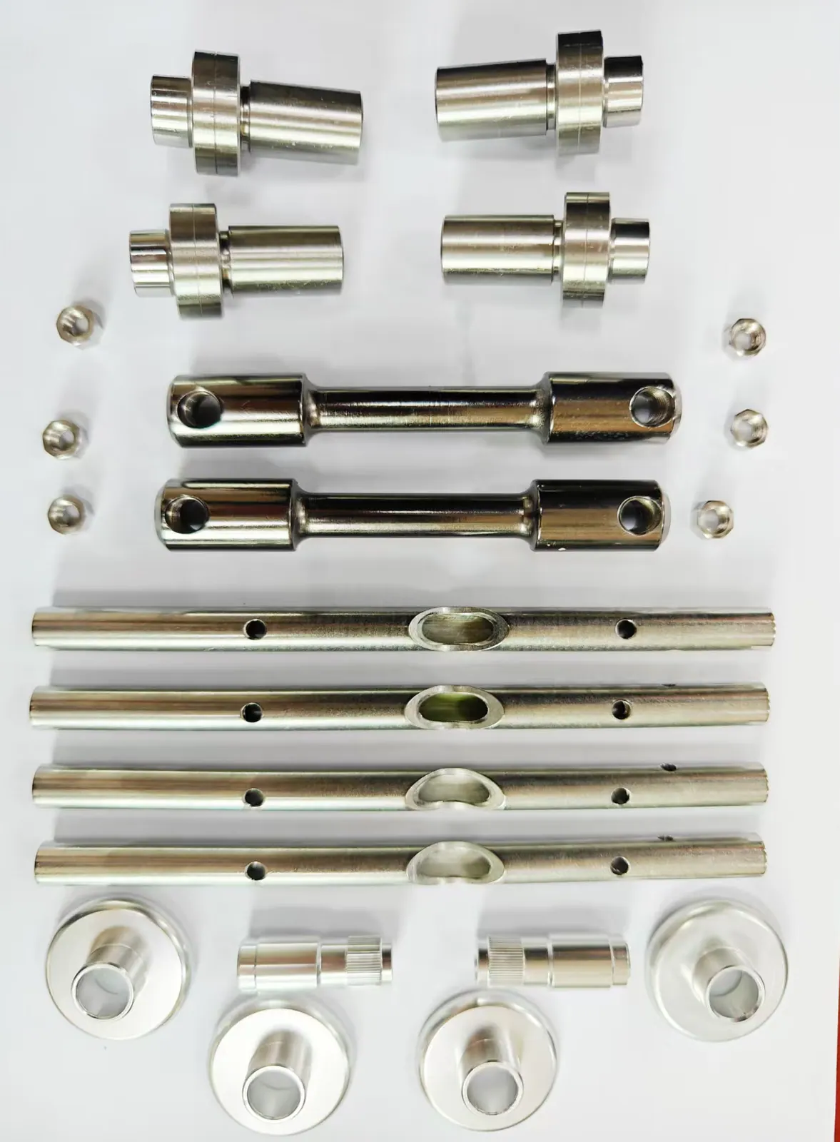
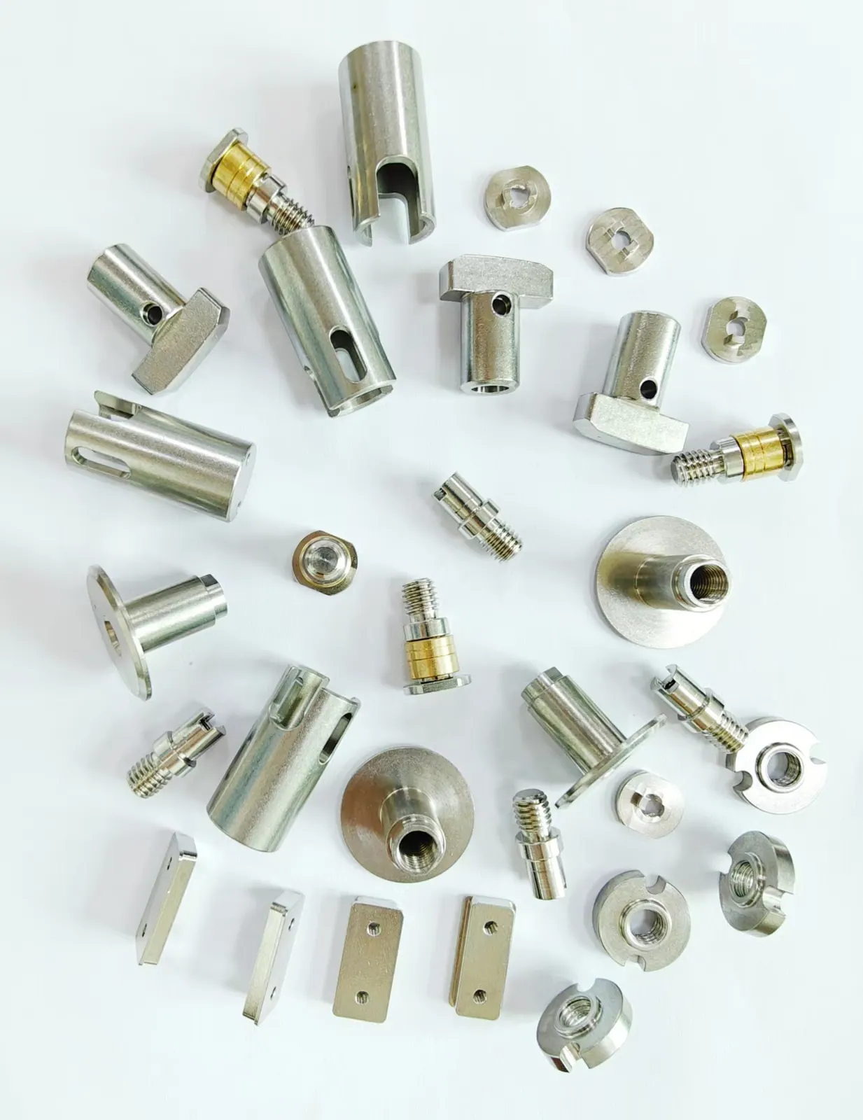
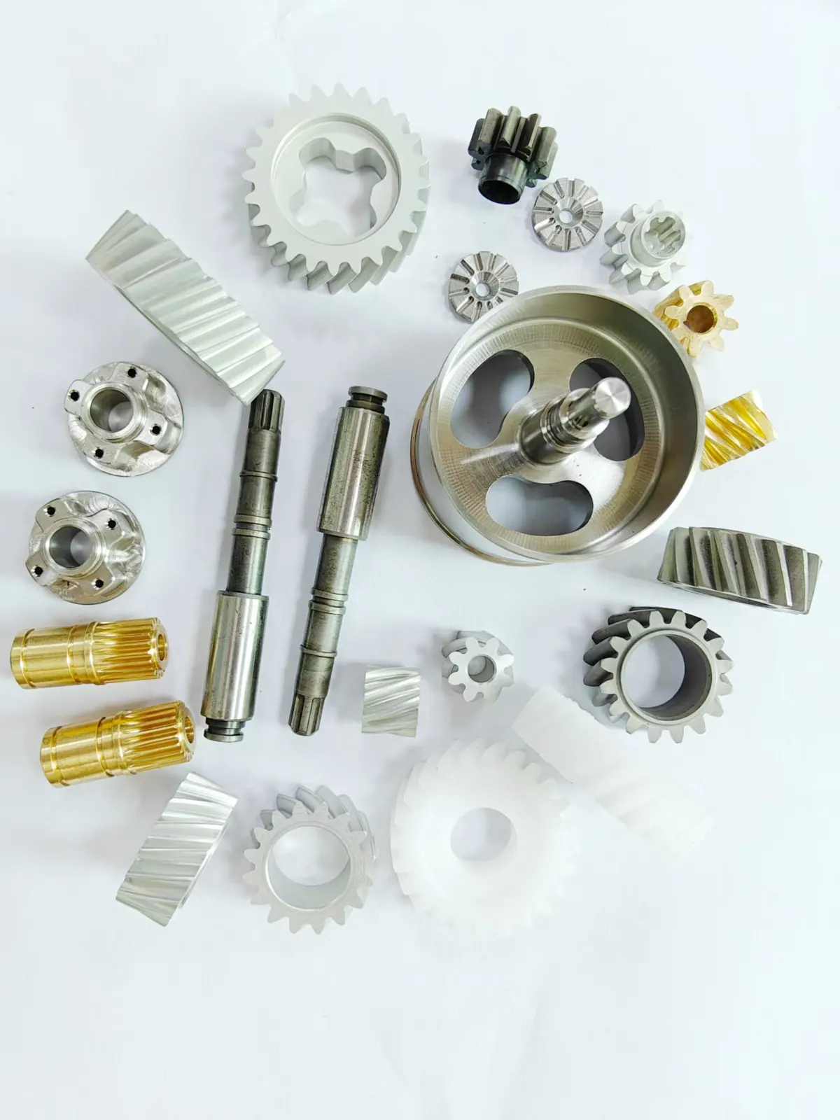
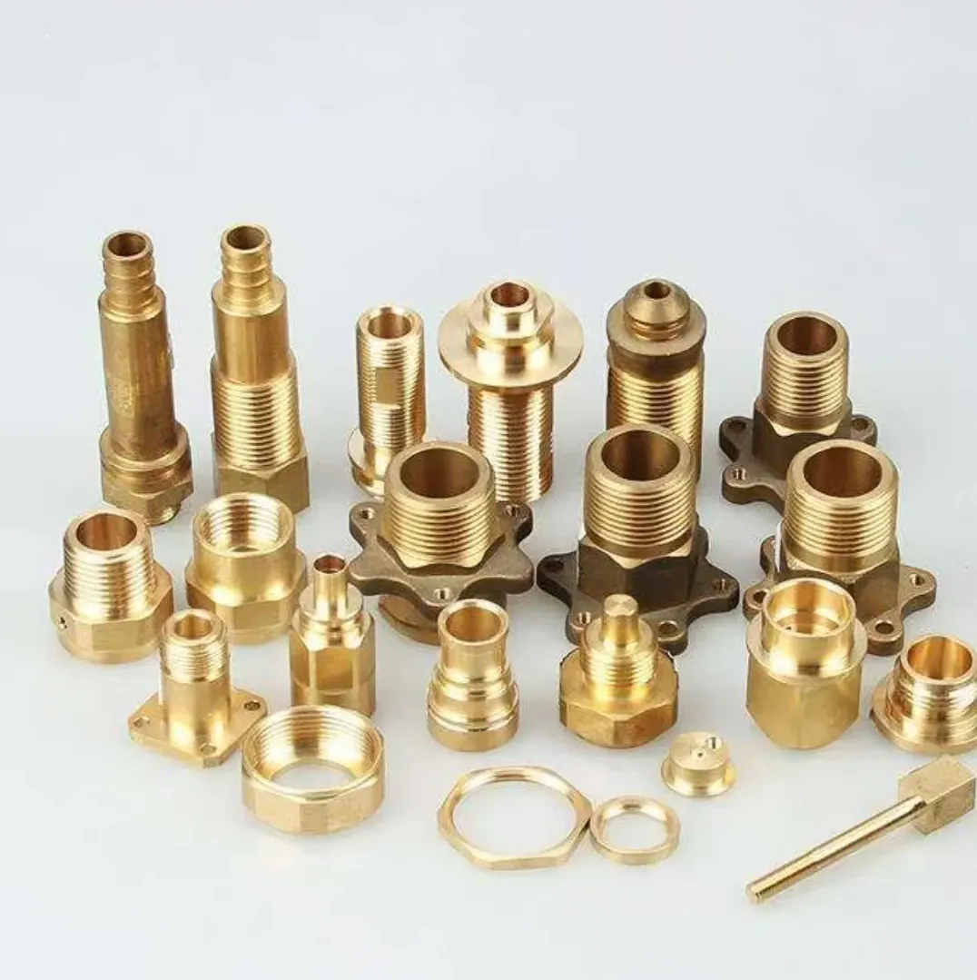
WILL IT FIT
Part envelope
Drawn to scale from the published maximum size.
Side view · L × Ø
Side view · L × Ø
Not suited for
- Parts larger than the work range of the machines
Check a part against these limits
Results
1 process with published size limits
- CNC-TCNC turning
Up to Ø100 × 1000 mmSource: Max sizeMax sizeØ100 × 1000 mmBasisDeclaredAs ofSourceSupplier information form (owner), 2026-11, CNC latheHow we label numbers
PRECISION
Tolerances
Tighter than the general tolerance adds inspection. Tighter than the best is not offered.
- Best ±0.01 mmSource: Best toleranceConditionsmany features, not only hole positions; measured hole positions are typically 0.02 mmBest tolerance±0.01 mmBasisDeclaredAs ofSourceOwner, 2026-11How we label numbers, on requestmany features, not only hole positions; measured hole positions are typically 0.02 mm
- Tighter than ±0.01 mm: not offered
DRAWING RULES
Design rules
3 rules for CNC turning drawings
- Add a chamfer to every shoulder. It protects the edge and helps assembly.
- Keep the length-to-diameter ratio under ten for turned shafts, or plan a steady rest.
- Specify thread class and depth on the drawing, not just the size.
PROJECTS
Case studies
Selected projects
Customer not named
Key dimensions, largest deviation 0.01 mm
A small gold-plated copper pin, turned in large lots and released with an outgoing inspection report.0.01 mmSource: Key-dimension deviationKey-dimension deviation0.01 mmBasisMeasuredLimit0.02 mm · Tolerance in the inspection report: ±0.02 mm on the key dimensionsDefinitionLargest gap between a micrometer reading and nominal on the key dimensions, tolerance ±0.02 mm, over 20 readingsAs ofSample size20 readingsSourceOutgoing inspection report, Oct 2026Ask for this recordHow we label numbersKey-dimension deviationA new-energy vehicle maker
Tolerance held to ±0.01 mm
Knurled press-in threaded inserts and stepped sleeves, turned in house and supplied directly to a new-energy vehicle maker.0.01 mmSource: Tolerance heldTolerance held0.01 mmBasisDeclaredDefinitionAs declared by the factory: dimensions held to ±0.01 mmAs ofSourceOwner, 2026-11How we label numbersTolerance heldCustomer not named
Bore held to 0.01 mm
A small turned worm with a Ø2 mm bore. The thread is cut on a very small diameter, and the bore is held to 0.01 mm.0.01 mmSource: Bore held toBore held to0.01 mmBasisDeclaredDefinitionAs declared by the factory: the Ø2 mm bore is held to 0.01 mmAs ofSourceOwner, 2026-11How we label numbersBore held to
DATASHEET
The full datasheet.
Specification, equipment, terms and questions, folded until you need them.
Specification5 materials · 8 finishes, 8 by partner suppliers
CNC turning
CNC-T- Best tolerance
- ±0.01 mmNote 2Conditionsmany features, not only hole positions; measured hole positions are typically 0.02 mmBest tolerance±0.01 mmBasisDeclaredAs ofSourceOwner, 2026-11How we label numbersmany features, not only hole positions; measured hole positions are typically 0.02 mm
Materials and finishes
- Materials
- Stainless steel
- Copper and brass
- Aluminium
- Iron
- Steels of all kinds, incl. spring and alloy steel
- Finishes
- ElectroplatingPartner
- E-coatingPartner
- DacrometPartner
- Spray paintingPartner
- Powder coatingPartner
- AnodizingPartner
- PVDPartner
- Laser engravingPartner
Equipment1 models · 20 machines
| Type | Model | Qty | Key capacity |
|---|---|---|---|
| CNC lathe | 46 | 20 | Work range (Ø × L) 100 × 1000 mm |
| Total: 20Note 3Machines for the process20BasisDocumentAs ofSourceSupplier information form: 20 machines listed for this processAsk for this recordHow we label numbers machines for this process | |||
Lead times and termsEvery part is quoted from its drawing
- Prototype lead time
- 10 daysNote 4Prototype lead time10 daysBasisDeclaredAs ofSourceOwner, 2026-11How we label numbers
- Production lead time
- 15–20 daysNote 5Production lead time15–20 daysBasisDeclaredAs ofSourceOwner, 2026-11How we label numbers
- Incoterms
- EXW Dongguan and FOB Shenzhen
Questions2 questions about CNC turning and orders
What tolerances can you hold?
Our best is ±0.01 mm in CNC turning (many features, not only hole positions; measured hole positions are typically 0.02 mm). Where the drawing gives no tolerance, the general tolerance of the process applies. Each capability page lists it.
How fast can I get prototypes?
The sample lead time is listed on the ordering page. It depends on the part and is confirmed in the quote.
Quote a CNC turning part
Amy
International Sales Manager
Phone and email: English and Chinese
Lu Dadong
General Manager
Drawings and technical questions
Phone: Chinese · Email: English and Chinese
Sources
Every figure on this page, with its source and date.
- Max size: Ø100 × 1000 mm. Source: Supplier information form (owner), 2026-11, CNC lathe; as of 6 November 2026.
- Best tolerance (many features, not only hole positions; measured hole positions are typically 0.02 mm): ±0.01 mm. Source: Owner, 2026-11; as of 6 November 2026.
- Machines for the process: 20. Source: Supplier information form: 20 machines listed for this process; as of 6 November 2026.
- Prototype lead time: 10 days. Source: Owner, 2026-11; as of 6 November 2026.
- Production lead time: 15–20 days. Source: Owner, 2026-11; as of 6 November 2026.
- Key-dimension deviation: 0.01 mm. Source: Outgoing inspection report, Oct 2026; as of 29 October 2026.
- Tolerance held: 0.01 mm. Source: Owner, 2026-11; as of 6 November 2026.
- Bore held to: 0.01 mm. Source: Owner, 2026-11; as of 6 November 2026.
Data revised